Welcome to this beautifully maintained newer construction home offering modern style, comfort, and convenience in one of Forney’s growing communities. This 3-bedroom, 2-bath home features an open-concept floor plan with a spacious living area perfect for entertaining or relaxing. The bright kitchen showcases sleek white cabinetry, generous counter space, breakfast bar seating, gas cooking, and a walk-in pantry for added storage.
the private primary suite offers a peaceful retreat with an ensuite bath and ample closet space, while the secondary bedrooms provide flexibility for guests, family, or a home office. Neutral finishes and wood-look flooring throughout the main living areas create a fresh, move-in ready feel.
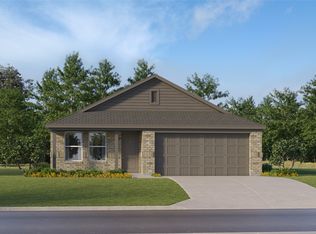
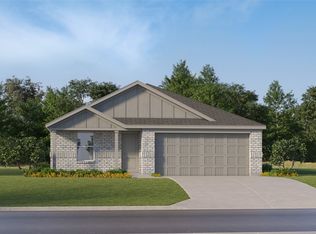
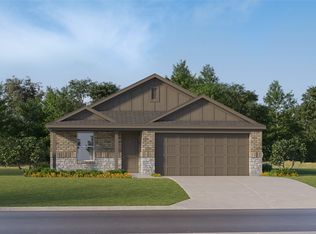
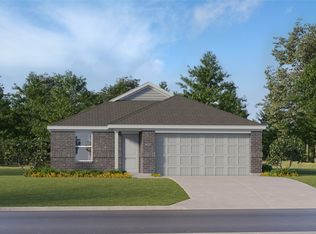
Enjoy a two-car garage, covered front entry, and a low-maintenance yard. Conveniently located with quick access to Highway 80 for an easy commute to Dallas, Mesquite, or surrounding areas. Nearby attractions include Forney Community Park, The OC entertainment district, shopping, dining, and the charm of Historic Downtown Forney—known as the Antique Capital of Texas. A fantastic opportunity to own a stylish home in a fast-growing area.
For sale
Price cut: $5K (9/4)
$239,900
1138 Barbary Fields St, Forney, TX 75126
3beds
1,535sqft
Single Family Residence
Built in 2024
5,401 Square Feet Lot
$238,200 Zestimate®
$156/sqft
$46/mo HOA
What's special
Modern styleSleek white cabinetryGas cookingLow-maintenance yardTwo-car garageOpen-concept floor planNeutral finishes
- 169 days
- 152
- 24
Zillow last checked:
Listing updated:
Listed by:
Adrian Galindo 0811572 214-560-0422,
Only 1 Realty Group North Dallas 214-560-0422
Source: NTREIS,MLS#: 21248155
Facts & features
Interior
Bedrooms & bathrooms
- Bedrooms: 3
- Bathrooms: 2
- Full bathrooms: 2
Primary bedroom
- Features: En Suite Bathroom, Walk-In Closet(s)
- Level: First
- Dimensions: 0 x 0
Bedroom
- Level: First
- Dimensions: 0 x 0
Bedroom
- Level: First
- Dimensions: 0 x 0
Primary bathroom
- Features: Built-in Features, Separate Shower
- Level: First
- Dimensions: 0 x 0
Other
- Features: Built-in Features
- Level: First
- Dimensions: 0 x 0
Kitchen
- Features: Built-in Features, Kitchen Island, Pantry, Stone Counters
- Level: First
- Dimensions: 0 x 0
Living room
- Level: First
- Dimensions: 0 x 0
Utility room
- Level: First
- Dimensions: 0 x 0
Heating
- Central
Cooling
- Central Air
Appliances
- Included: Dishwasher, Gas Range, Microwave, Refrigerator
- Laundry: Laundry in Utility Room
Features
- Eat-in Kitchen, Kitchen Island, Open Floorplan, Pantry
- Flooring: Carpet, Tile
- Has basement: No
- Has fireplace: No
Interior area
- Total interior livable area: 1,535 sqft
Video & virtual tour
Property
Parking
- Total spaces: 2
- Parking features: Door-Single, Garage Faces Front
- Attached garage spaces: 2
Features
- Levels: One
- Stories: 1
- Pool features: None
- Fencing: Fenced,Stone,Wood
Lot
- Size: 5,401 Square Feet
- Features: Landscaped, Few Trees
Details
- Parcel number: 230936
Construction
Type & style
- Home type: SingleFamily
- Architectural style: Traditional,Detached
- Property subtype: Single Family Residence
Materials
- Brick
- Foundation: Slab
- Roof: Shingle
Condition
- Year built: 2024
Utilities & green energy
- Sewer: Public Sewer
- Water: Public
- Utilities for property: Sewer Available, Water Available
Community & HOA
Community
- Security: Carbon Monoxide Detector(s)
- Subdivision: Falcon Heights Village 2
HOA
- Has HOA: Yes
- Services included: All Facilities, Association Management, Maintenance Grounds
- HOA fee: $550 annually
- HOA name: Legacy Southwest Property Management
- HOA phone: 214-705-1615
Location
- Region: Forney
Financial & listing details
- Price per square foot: $156/sqft
- Tax assessed value: $258,131
- Annual tax amount: $7,102
- Date on market: 4/24/2026
- Cumulative days on market: 169 days
- Listing terms: Cash,Conventional,FHA,VA Loan
Estimated market value
$238,200
$226,000 - $250,000
$2,171/mo
Price history
| Date | Event | Price |
|---|---|---|
| 9/4/2026 | Price change | $239,900-2%$156/sqft |
Source: NTREIS #21248155 Report a problem | ||
| 7/23/2026 | Price change | $244,900-2%$160/sqft |
Source: NTREIS #21248155 Report a problem | ||
| 6/27/2026 | Price change | $249,900-2%$163/sqft |
Source: NTREIS #21248155 Report a problem | ||
| 4/24/2026 | Listed for sale | $255,000-1%$166/sqft |
Source: NTREIS #21248155 Report a problem | ||
| 11/25/2024 | Sold | -- |
Source: NTREIS #20775627 Report a problem | ||
| 11/16/2024 | Pending sale | $257,499+6.2%$168/sqft |
Source: NTREIS #20775627 Report a problem | ||
| 11/13/2024 | Price change | $242,499-5.8%$158/sqft |
Source:  Lennar Homes Report a problem Lennar Homes Report a problem | ||
| 11/8/2024 | Listed for sale | $257,499$168/sqft |
Source: Lennar Homes Report a problem | ||
Public tax history
| Year | Property taxes | Tax assessment |
|---|---|---|
| 2025 | $7,102 +432.6% | $258,131 +330.2% |
| 2024 | $1,334 | $60,000 |
Find assessor info on the county website
Monthly payment
Est. payment
Payment breakdown
Explore the cost of this home by adjusting the details. Changes won't be saved.Climate risks
Neighborhood: 75126
Nearby schools
Schools provided by the listing agent
- Elementary: Griffin
- Middle: Brown
- High: North Forney
- District: Forney ISD
Source: NTREIS. This data may not be complete. We recommend contacting the local school district to confirm school assignments for this home.
Similar homes
- $225,0003 bd2 ba1.4k sqft2138 Hobby Dr, Forney, TX 75126For Sale
 MLS ID #21401831, Daniel Harker. NTREIS
 - $245,0003 bd2 ba1.4k sqft5404 Montrose Dr, Forney, TX 75126For Sale
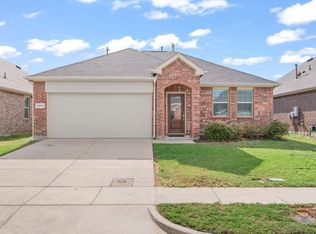 MLS ID #21403106, Amy Melton. NTREIS
 - $240,0003 bd2 ba1.2k sqft3083 Chillingham Dr, Forney, TX 75126For Sale
 MLS ID #21324060, RJ Avery. NTREIS
 - $245,0003 bd3 ba1.8k sqft6226 Old Bridge Way, Forney, TX 75126For Sale
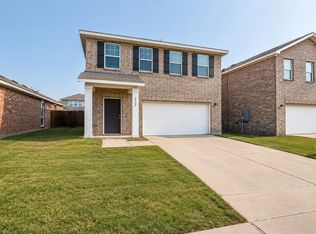 MLS ID #21356157, Brandi Shapiro. NTREIS
