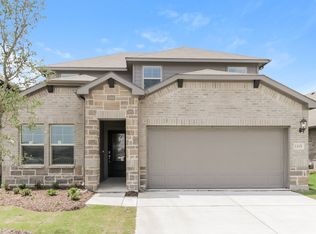
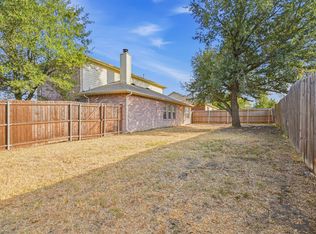
Welcome to this beautifully designed, 2023 Meritage-built single-story home located in the desirable Briarwood Hills
community of Forney! Boasting 4 spacious bedrooms and 2 full baths across 1,731 sq. ft., this open concept layout offers
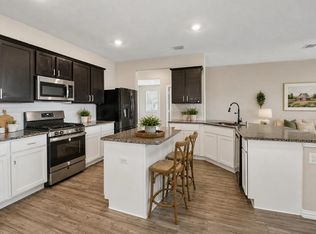
highend finishes, incredible natural light, and modern comfort. The chef-inspired kitchen features pebble toned cabinetry,
quartz countertops with a marble finish, and luxury vinyl plank flooring throughout the main living spaces. The private
primary suite provides a peaceful retreat complete with a generous walk-in closet and ensuite bath.
For sale
Price cut: $10K (10/15)
$280,000
1421 Rolling Fox Dr, Forney, TX 75126
4beds
1,731sqft
Single Family Residence
Built in 2022
1,729 Square Feet Lot
$278,000 Zestimate®
$162/sqft
$125/mo HOA
What's special
Modern comfortIncredible natural lightGenerous walk-in closetPeaceful retreatEnsuite bathChef-inspired kitchenPebble toned cabinetry
- 52 days
- 140
- 6
Zillow last checked:
Listing updated:
Listed by:
Willie Gardner 0692126 855-299-7653,
Mark Spain Real Estate 855-299-7653
Source: NTREIS,MLS#: 21364292
Facts & features
Interior
Bedrooms & bathrooms
- Bedrooms: 4
- Bathrooms: 2
- Full bathrooms: 2
Primary bedroom
- Level: First
- Dimensions: 0 x 0
Bedroom
- Level: First
- Dimensions: 0 x 0
Bedroom
- Level: First
- Dimensions: 0 x 0
Bedroom
- Level: First
- Dimensions: 0 x 0
Primary bathroom
- Level: First
- Dimensions: 0 x 0
Other
- Level: First
- Dimensions: 0 x 0
Living room
- Level: First
- Dimensions: 0 x 0
Heating
- Central, Electric
Cooling
- Central Air, Electric
Appliances
- Included: Dishwasher, Disposal
Features
- Cable TV
- Has basement: No
- Number of fireplaces: 1
- Fireplace features: Wood Burning
Interior area
- Total interior livable area: 1,731 sqft
Video & virtual tour
Property
Parking
- Total spaces: 4
- Parking features: On Street
- Attached garage spaces: 2
- Carport spaces: 2
Features
- Levels: One
- Stories: 1
- Pool features: None
Lot
- Size: 1,729 Square Feet
- Dimensions: 5319
Details
- Parcel number: 224143
Construction
Type & style
- Home type: SingleFamily
- Architectural style: Detached
- Property subtype: Single Family Residence
Condition
- Resale
- Year built: 2022
Utilities & green energy
- Sewer: Public Sewer
- Water: Public
- Utilities for property: Sewer Available, Water Available, Cable Available
Community & HOA
Community
- Subdivision: Briarwood Hills Ph 2
HOA
- Has HOA: Yes
- Services included: Association Management, Maintenance Grounds
- HOA fee: $750 semi-annually
- HOA name: Amg Community Manager
- HOA phone: 945-419-1366
Location
- Region: Forney
Financial & listing details
- Price per square foot: $162/sqft
- Tax assessed value: $295,759
- Annual tax amount: $8,137
- Date on market: 8/28/2026
- Cumulative days on market: 53 days
Estimated market value
$278,000
$264,000 - $292,000
$2,375/mo
Price history
| Date | Event | Price |
|---|---|---|
| 10/15/2026 | Price change | $280,000-3.4%$162/sqft |
Source: NTREIS #21364292 Report a problem | ||
| 10/1/2026 | Price change | $290,000-1.7%$168/sqft |
Source: NTREIS #21364292 Report a problem | ||
| 9/15/2026 | Price change | $295,000-1.7%$170/sqft |
Source: NTREIS #21364292 Report a problem | ||
| 8/28/2026 | Listed for sale | $300,000-10.2%$173/sqft |
Source: NTREIS #21364292 Report a problem | ||
| 5/30/2023 | Sold | -- |
Source: NTREIS #20273798 Report a problem | ||
| 4/24/2023 | Pending sale | $333,925$193/sqft |
Source: NTREIS #20273798 Report a problem | ||
| 4/17/2023 | Price change | $333,925+0.6%$193/sqft |
Source: NTREIS #20273798 Report a problem | ||
| 3/20/2023 | Price change | $331,925-1.5%$192/sqft |
Source: NTREIS #20273798 Report a problem | ||
| 3/9/2023 | Price change | $336,925-7.4%$195/sqft |
Source: NTREIS #20273798 Report a problem | ||
| 11/11/2022 | Listed for sale | $363,925$210/sqft |
Source:  Meritage Homes Report a problem Meritage Homes Report a problem | ||
Public tax history
| Year | Property taxes | Tax assessment |
|---|---|---|
| 2025 | $6,335 -14.3% | $295,759 -6.4% |
| 2024 | $7,392 +26.8% | $315,992 +48.4% |
| 2023 | $5,831 | $212,866 |
Find assessor info on the county website
Monthly payment
Est. payment
Payment breakdown
Explore the cost of this home by adjusting the details. Changes won't be saved.Climate risks
Neighborhood: 75126
Nearby schools
Schools provided by the listing agent
- Elementary: Griffin
- Middle: Jackson
- High: North Forney
- District: Forney ISD
Source: NTREIS. This data may not be complete. We recommend contacting the local school district to confirm school assignments for this home.

Similar homes
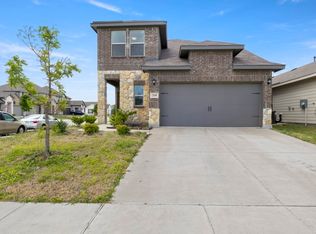
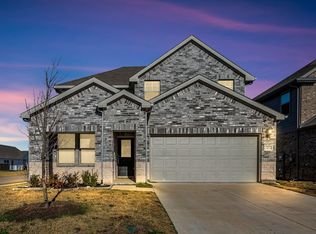
- $290,0004 bd2 ba2k sqft2401 Lemco Dr, Forney, TX 75126For Sale
 MLS ID #21386231, Julia Carnahan. NTREIS
 - $305,0003 bd2 ba1.9k sqft2008 Rosebury Ln, Forney, TX 75126For Sale
 MLS ID #21379567, Cori Zielinski. NTREIS
 - $289,9003 bd2 ba1.7k sqft2430 Bathwick Ln, Forney, TX 75126For Sale
 MLS ID #21328101, Katie Reames. NTREIS
 - $289,9003 bd3 ba2.2k sqft1002 Chatham Ln, Forney, TX 75126For Sale
 MLS ID #21392499, Chris Venable. NTREIS
