Move-in ready and freshly painted, this 2,025 sq ft single-story home in Forney’s Trinity Crossing offers style and convenience just minutes from Highway 80. Featuring 4 bedrooms, 2 bathrooms, and a formal dining room, the home showcases an open-concept layout with a large kitchen island that overlooks both the breakfast area and the living room making it perfect for hosting. The gourmet kitchen also includes hard-surface countertops and a gas range, complemented by a luxurious primary suite right off the living room. Enjoy energy-efficient systems, a welcoming lighted front porch, smart devices throughout and a back patio overlooking scenic downtown Dallas views. Also very close to two elementary schools! Community pool access completes this fantastic find!
For sale
Price cut: $9.9K (10/7)
$290,000
2401 Lemco Dr, Forney, TX 75126
4beds
2,025sqft
Single Family Residence
Built in 2020
6,316 Square Feet Lot
$287,800 Zestimate®
$143/sqft
$38/mo HOA
What's special
Freshly paintedFormal dining roomHard-surface countertopsGourmet kitchenSmart devices throughoutWelcoming lighted front porchLarge kitchen island
- 23 days
- 342
- 40
Likely to sell faster than
Zillow last checked:
Listing updated:
Listed by:
Julia Carnahan 0541560 210-784-0693,
Orchard Brokerage 844-515-9880,
Stacia Hudson 0742540 214-723-2822,
Orchard Brokerage
Source: NTREIS,MLS#: 21386231
Facts & features
Interior
Bedrooms & bathrooms
- Bedrooms: 4
- Bathrooms: 2
- Full bathrooms: 2
Primary bedroom
- Level: First
- Dimensions: 14 x 13
Bedroom
- Level: First
- Dimensions: 11 x 10
Bedroom
- Level: First
- Dimensions: 14 x 10
Bedroom
- Level: First
- Dimensions: 13 x 10
Breakfast room nook
- Level: First
- Dimensions: 5 x 9
Dining room
- Level: First
- Dimensions: 14 x 10
Kitchen
- Level: First
- Dimensions: 12 x 13
Laundry
- Level: First
- Dimensions: 5 x 7
Living room
- Level: First
- Dimensions: 16 x 16
Heating
- Central
Cooling
- Central Air
Appliances
- Included: Dishwasher, Electric Range
- Laundry: Washer Hookup, Dryer Hookup
Features
- Cable TV
- Flooring: Carpet, Ceramic Tile
- Has basement: No
- Has fireplace: No
Interior area
- Total interior livable area: 2,025 sqft
Video & virtual tour
Property
Parking
- Total spaces: 2
- Parking features: Driveway, Garage Faces Front, Garage
- Attached garage spaces: 2
Features
- Levels: One
- Stories: 1
- Pool features: None
- Fencing: Back Yard
Lot
- Size: 6,316 Square Feet
- Features: Corner Lot, Subdivision
- Residential vegetation: Grassed
Details
- Parcel number: 206553
Construction
Type & style
- Home type: SingleFamily
- Architectural style: Traditional,Detached
- Property subtype: Single Family Residence
Materials
- Brick
- Foundation: Slab
- Roof: Composition
Condition
- Resale
- Year built: 2020
Utilities & green energy
- Utilities for property: Municipal Utilities, Sewer Available, Water Available, Cable Available
Community & HOA
Community
- Security: Smoke Detector(s)
- Subdivision: Trinity Xing Ph 2
HOA
- Has HOA: Yes
- Services included: All Facilities
- HOA fee: $450 annually
- HOA name: Trinity Crossing Residential Community Inc
- HOA phone: 214-705-1615
Location
- Region: Forney
Financial & listing details
- Price per square foot: $143/sqft
- Tax assessed value: $315,626
- Annual tax amount: $8,154
- Date on market: 9/17/2026
- Cumulative days on market: 24 days
- Listing terms: Cash,Conventional,FHA,VA Loan
Estimated market value
$287,800
$273,000 - $302,000
$2,377/mo
Price history
| Date | Event | Price |
|---|---|---|
| 10/7/2026 | Price change | $290,000-3.3%$143/sqft |
Source: NTREIS #21386231 Report a problem | ||
| 9/17/2026 | Listed for sale | $299,900$148/sqft |
Source: NTREIS #21386231 Report a problem | ||
Public tax history
| Year | Property taxes | Tax assessment |
|---|---|---|
| 2025 | $3,726 -17.3% | $315,626 -4.9% |
| 2024 | $4,508 +9.6% | $331,785 +6.8% |
| 2023 | $4,114 -9.7% | $310,641 +10% |
| 2022 | $4,557 +2.6% | $282,401 +10% |
| 2021 | $4,440 +481.3% | $256,728 +541.8% |
| 2020 | $764 | $40,000 |
Find assessor info on the county website
Monthly payment
Est. payment
Payment breakdown
Explore the cost of this home by adjusting the details. Changes won't be saved.Climate risks
Neighborhood: 75126
Nearby schools
Schools provided by the listing agent
- Elementary: Criswell
- Middle: Jackson
- High: North Forney
- District: Forney ISD
Source: NTREIS. This data may not be complete. We recommend contacting the local school district to confirm school assignments for this home.

Similar homes
- $289,9994 bd3 ba2.4k sqft1009 Norias Dr, Forney, TX 75126For Sale
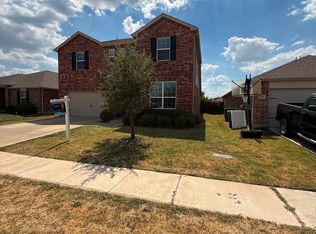 MLS ID #21349645, Paul Harding. NTREIS
 - $275,0004 bd2 ba2k sqft5817 Melville Ln, Forney, TX 75126For Sale
 MLS ID #21295687, Bryan Davis. NTREIS
 - $290,0004 bd2 ba1.7k sqft1421 Rolling Fox Dr, Forney, TX 75126For Sale
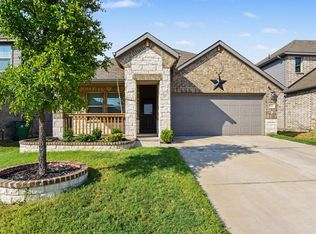 MLS ID #21364292, Willie Gardner. NTREIS
 - $299,9003 bd2 ba2k sqft255 Archer Way, Forney, TX 75126For Sale
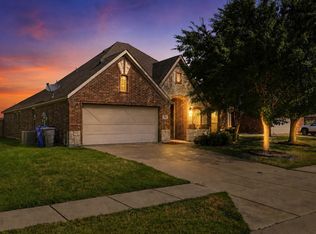 MLS ID #21356904, Ashley Vaughn. NTREIS
