Pride of ownership shines in every corner. Meticulously maintained and customized by the original owner, this home blends thoughtful custom upgrades with a warm, inviting atmosphere. The heart of the home features a kitchen elevated by a custom backsplash, flowing seamlessly into living spaces anchored by a stunning feature wall that adds a sophisticated, modern touch. The primary suite serves as a true retreat, boasting a significant upgrade where the original tub area was expertly transformed into an oversized, spa-inspired walk-in shower. It’s a functional and luxurious redesign that sets this home apart. Outside, the property transitions into a private backyard oasis designed for relaxation and hobbyists alike. The patio is topped with a custom shade structure, providing a comfortable escape for morning coffee or evening gatherings. Green thumbs will appreciate the large, integrated planters ready for a seasonal garden, while a sturdy storage shed offers plenty of room for tools and equipment. This Forney gem is a rare find that perfectly balances indoor elegance with outdoor serenity.
For sale
$220,000
4306 Johnstown Ln, Forney, TX 75126
3beds
1,175sqft
Single Family Residence
Built in 2020
5,183 Square Feet Lot
$-- Zestimate®
$187/sqft
$38/mo HOA
What's special
Private backyard oasisStunning feature wallOversized spa-inspired walk-in showerWarm inviting atmosphere
- 57 days
- 193
- 27
Zillow last checked:
Listing updated:
Listed by:
Renee Mears 0353895 972-489-0828,
Compass RE Texas, LLC 469-210-8288
Source: NTREIS,MLS#: 21357797
Facts & features
Interior
Bedrooms & bathrooms
- Bedrooms: 3
- Bathrooms: 2
- Full bathrooms: 2
Primary bedroom
- Level: First
- Dimensions: 14 x 12
Bedroom
- Level: First
- Dimensions: 12 x 12
Bedroom
- Level: First
- Dimensions: 10 x 10
Kitchen
- Level: First
- Dimensions: 10 x 10
Living room
- Level: First
- Dimensions: 18 x 15
Heating
- Central, Electric
Cooling
- Central Air, Electric
Appliances
- Included: Dishwasher, Disposal, Gas Range
- Laundry: Washer Hookup, Dryer Hookup
Features
- Cable TV
- Flooring: Carpet, Laminate
- Windows: Window Coverings
- Has basement: No
- Has fireplace: No
Interior area
- Total interior livable area: 1,175 sqft
Video & virtual tour
Property
Parking
- Total spaces: 1
- Parking features: Covered, Driveway, Garage Faces Front, Garage, Garage Door Opener
- Attached garage spaces: 1
Features
- Levels: One
- Stories: 1
- Pool features: None
- Fencing: Wood
Lot
- Size: 5,183 Square Feet
- Features: Interior Lot, Landscaped, Sprinkler System
Details
- Parcel number: 208059
Construction
Type & style
- Home type: SingleFamily
- Architectural style: Traditional,Detached
- Property subtype: Single Family Residence
- Attached to another structure: Yes
Materials
- Foundation: Slab
- Roof: Composition
Condition
- Resale
- Year built: 2020
Utilities & green energy
- Sewer: Public Sewer
- Water: Public
- Utilities for property: Sewer Available, Water Available, Cable Available
Community & HOA
Community
- Subdivision: Trinity Crossing
HOA
- Has HOA: Yes
- Services included: Association Management
- HOA fee: $450 annually
- HOA name: Trinity Crossing
- HOA phone: 214-705-1615
Location
- Region: Forney
Financial & listing details
- Price per square foot: $187/sqft
- Tax assessed value: $235,150
- Annual tax amount: $6,376
- Date on market: 8/14/2026
- Cumulative days on market: 57 days
Estimated market value
Not available
Estimated sales range
Not available
Not available
Price history
| Date | Event | Price |
|---|---|---|
| 8/14/2026 | Listed for sale | $220,000$187/sqft |
Source: NTREIS #21357797 Report a problem | ||
Public tax history
| Year | Property taxes | Tax assessment |
|---|---|---|
| 2025 | $889 +0.8% | $235,150 -3.8% |
| 2024 | $882 -26.9% | $244,555 +10% |
| 2023 | $1,206 +1.3% | $222,323 +10% |
| 2022 | $1,191 +0.9% | $202,112 +10% |
| 2021 | $1,181 +54.6% | $183,738 +359.3% |
| 2020 | $764 | $40,000 |
Find assessor info on the county website
Monthly payment
Est. payment
Payment breakdown
Explore the cost of this home by adjusting the details. Changes won't be saved.Climate risks
Neighborhood: 75126
Nearby schools
Schools provided by the listing agent
- Elementary: Criswell
- Middle: Jackson
- High: North Forney
- District: Forney ISD
Source: NTREIS. This data may not be complete. We recommend contacting the local school district to confirm school assignments for this home.

Similar homes
- $245,0003 bd2 ba1.4k sqft5404 Montrose Dr, Forney, TX 75126For Sale
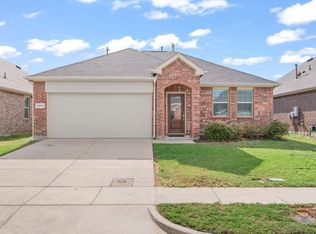 MLS ID #21403106, Amy Melton. NTREIS
 - $245,0003 bd2 ba1.6k sqft2765 Pease Dr, Forney, TX 75126For Sale
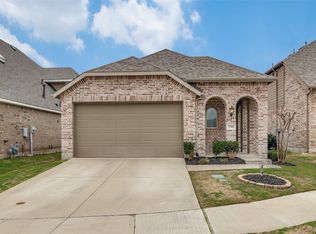 MLS ID #21381764, Nicole Phelps. NTREIS
 - $225,0003 bd2 ba1.2k sqft4505 Mares Tail Dr, Forney, TX 75126For Sale
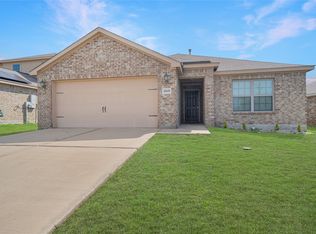 MLS ID #21394843, Christie Cannon. NTREIS
 - $253,0003 bd2 ba1.5k sqft1214 Delmita Dr, Forney, TX 75126For Sale
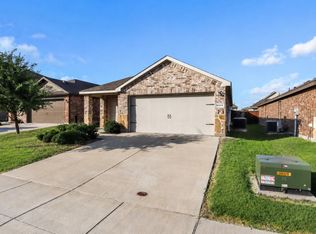 MLS ID #21328434, Connie Delacruz. NTREIS
