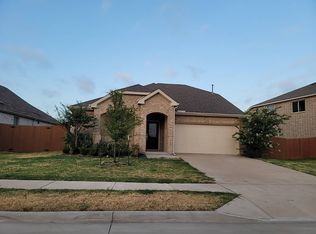
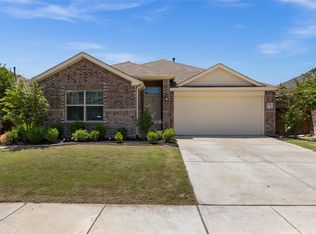
Welcome home to the award-winning community of Heartland. This charming, well maintained-like new one-story home nestled in a peaceful, beautiful neighborhood just 30 minutes east from downtown Dallas,TX. This 3-bedroom, 2-bath residence offers a spacious living room highlighted with elegant ceiling fan, creating a warm and inviting atmosphere. The kitchen features a center island, stylish light fixtures, updated cabinetry, and opens to a formal dining area-perfect for family meals and entertainment. The generously sized primary suite offers a private retreat with a spa-like bathroom that includes a dual vanities, a relaxing garden tub, a separate walk-in shower, and a large walk-in closet for ample storage and a walk-in closet. Step outside to enjoy the nicely sized backyard, ideal for gatherings, relaxation, or outdoor activities. Conveniently located near schools and shopping centers, this home is perfect for a small family or anyone seeking additional space and comfort. Heartland community, access to a fitness center, pools, playground, trails and more. Don’t miss this wonderful opportunity; schedule your showing today!
For sale
$250,000
4027 Bighorn Dr, Heartland, TX 75126
3beds
1,456sqft
Single Family Residence
Built in 2019
4,617 Square Feet Lot
$247,600 Zestimate®
$172/sqft
$25/mo HOA
What's special
Stylish light fixturesPrivate retreatUpdated cabinetryElegant ceiling fanWarm and inviting atmosphereDual vanitiesGenerously sized primary suite
- 4 days
- 67
- 6
Likely to sell faster than
Zillow last checked:
Listing updated:
Listed by:
Jamie Russ 0730483 972-439-7679,
OnDemand Realty 214-766-5833
Source: NTREIS,MLS#: 21371166
Facts & features
Interior
Bedrooms & bathrooms
- Bedrooms: 3
- Bathrooms: 2
- Full bathrooms: 2
Primary bedroom
- Features: Ceiling Fan(s), Dual Sinks, Garden Tub/Roman Tub, Walk-In Closet(s)
- Level: First
- Dimensions: 14 x 15
Bedroom
- Features: Ceiling Fan(s)
- Level: First
- Dimensions: 11 x 10
Bedroom
- Features: Ceiling Fan(s)
- Level: First
- Dimensions: 10 x 10
Dining room
- Level: First
- Dimensions: 10 x 13
Living room
- Features: Ceiling Fan(s)
- Level: First
- Dimensions: 14 x 17
Heating
- Natural Gas
Cooling
- Central Air, Ceiling Fan(s)
Appliances
- Included: Dishwasher, Disposal, Gas Oven, Gas Range, Microwave
Features
- Double Vanity, Eat-in Kitchen, Kitchen Island, Open Floorplan, Cable TV, Walk-In Closet(s)
- Flooring: Carpet, Laminate
- Has basement: No
- Has fireplace: No
Interior area
- Total interior livable area: 1,456 sqft
Video & virtual tour
Property
Parking
- Total spaces: 2
- Parking features: Garage, Garage Door Opener, Garage Faces Rear
- Attached garage spaces: 2
Features
- Levels: One
- Stories: 1
- Pool features: None
- Fencing: Back Yard
Lot
- Size: 4,617 Square Feet
- Features: Native Plants
Details
- Parcel number: 199377
- Other equipment: TV Antenna
Construction
Type & style
- Home type: SingleFamily
- Architectural style: Ranch,Detached
- Property subtype: Single Family Residence
Materials
- Aluminum Siding, Brick
- Foundation: Slab
- Roof: Shingle
Condition
- Resale
- Year built: 2019
Utilities & green energy
- Sewer: Public Sewer
- Water: Public
- Utilities for property: Other, Sewer Available, Water Available, Cable Available
Community & HOA
Community
- Features: Curbs
- Security: Security System, Fire Alarm
- Subdivision: Heartland Ph 9
HOA
- Has HOA: Yes
- Amenities included: Maintenance Front Yard
- Services included: All Facilities, Maintenance Grounds
- HOA fee: $300 annually
- HOA name: Heartland
- HOA phone: 972-564-1511
Location
- Region: Heartland
Financial & listing details
- Price per square foot: $172/sqft
- Tax assessed value: $270,595
- Annual tax amount: $7,539
- Date on market: 8/27/2026
- Cumulative days on market: 5 days
- Listing terms: Cash,Conventional,FHA,USDA Loan,VA Loan
- Exclusions: Refrigerator, Washer and Dryer
Estimated market value
$247,600
$235,000 - $260,000
$2,077/mo
Price history
| Date | Event | Price |
|---|---|---|
| 8/27/2026 | Listed for sale | $250,000$172/sqft |
Source: NTREIS #21371166 Report a problem | ||
| 7/27/2026 | Listing removed | $250,000$172/sqft |
Source: NTREIS #21202121 Report a problem | ||
| 7/1/2026 | Price change | $250,000-3.8%$172/sqft |
Source: NTREIS #21202121 Report a problem | ||
| 5/14/2026 | Price change | $260,000-1.9%$179/sqft |
Source: NTREIS #21202121 Report a problem | ||
| 3/8/2026 | Listed for sale | $265,000+6%$182/sqft |
Source: NTREIS #21202121 Report a problem | ||
| 2/23/2026 | Listing removed | $250,000$172/sqft |
Source: NTREIS #21098416 Report a problem | ||
| 1/25/2026 | Price change | $250,000-3.8%$172/sqft |
Source: NTREIS #21098416 Report a problem | ||
| 12/15/2025 | Price change | $260,000-1.9%$179/sqft |
Source: NTREIS #21098416 Report a problem | ||
| 11/5/2025 | Listed for sale | $265,000$182/sqft |
Source: NTREIS #21098416 Report a problem | ||
Public tax history
| Year | Property taxes | Tax assessment |
|---|---|---|
| 2025 | $5,860 -11% | $270,595 -2.6% |
| 2024 | $6,587 +2.5% | $277,921 +3.7% |
| 2023 | $6,426 -2.9% | $267,909 +10% |
| 2022 | $6,620 +3.5% | $243,554 +10% |
| 2021 | $6,396 +2.9% | $221,413 +4.4% |
| 2020 | $6,216 | $212,100 +625.1% |
| 2019 | -- | $29,250 |
Find assessor info on the county website
Monthly payment
Est. payment
Payment breakdown
Explore the cost of this home by adjusting the details. Changes won't be saved.Climate risks
Neighborhood: 75126
Nearby schools
Schools provided by the listing agent
- Elementary: Barbara Walker
- Middle: Crandall
- High: Crandall
- District: Crandall ISD
Source: NTREIS. This data may not be complete. We recommend contacting the local school district to confirm school assignments for this home.
Similar homes
- $244,9003 bd2 ba1.3k sqft4023 Fairmont Ln, Heartland, TX 75126For Sale
 MLS ID #21259907, Candy Broadway. NTREIS
 - $--4 bd3 ba2.1k sqft3625 Big Nemaha Dr, Forney, TX 75126Auction
 Auction.com 2
 - $259,9993 bd2 ba1.6k sqft1983 Obsidian Trl, Heartland, TX 75126For Sale
 MLS ID #21293496, Brittany Stewart. NTREIS
 - $279,0003 bd2 ba1.5k sqft3139 Josefina Ln, Heartland, TX 75126For Sale
 MLS ID #21261355, Kimberly Quezada. NTREIS
