Welcome to 1204 Fairford Rd in Crandall, This beautiful 3-bedroom 2 Bath home features an inviting open concept floor plan perfect for everyday living and entertaining. The living area flows seamlessly into the kitchen and dining space, creating a bright and comfortable atmosphere. The private primary suite offers a relaxing retreat, while the additional bedrooms provide flexibility for family, guests, or a home office. Complete with a 2-car garage, and backyard patio deck with beautiful concrete walkway leading to and from side back door, don't miss your opportunity to make this charming home yours!
For sale
$203,000
1204 Fairford Rd, Crandall, TX 75114
3beds
1,260sqft
Single Family Residence
Built in 2021
0 Square Feet Lot
$199,800 Zestimate®
$161/sqft
$33/mo HOA
What's special
Backyard patio deckBright and comfortable atmosphere
- 46 days
- 122
- 9
Zillow last checked:
Listing updated:
Listed by:
Neka Scott 0725829 817-449-7870,
StepStone Realty LLC 512-213-0195
Source: NTREIS,MLS#: 21361178
Facts & features
Interior
Bedrooms & bathrooms
- Bedrooms: 3
- Bathrooms: 2
- Full bathrooms: 2
Primary bedroom
- Features: Walk-In Closet(s)
- Level: First
- Dimensions: 0 x 0
Primary bedroom
- Level: First
- Dimensions: 0 x 0
Bedroom
- Level: First
- Dimensions: 0 x 0
Dining room
- Level: First
- Dimensions: 0 x 0
Other
- Level: First
- Dimensions: 0 x 0
Other
- Level: First
- Dimensions: 0 x 0
Kitchen
- Level: First
- Dimensions: 0 x 0
Living room
- Level: First
- Dimensions: 0 x 0
Heating
- Central, Natural Gas
Cooling
- Central Air
Appliances
- Included: Dishwasher, Disposal, Gas Range, Microwave
- Laundry: Washer Hookup, Dryer Hookup
Features
- Open Floorplan, Walk-In Closet(s)
- Flooring: Carpet, Wood
- Has basement: No
- Has fireplace: No
Interior area
- Total interior livable area: 1,260 sqft
Video & virtual tour
Property
Parking
- Total spaces: 2
- Parking features: Door-Single, Driveway, Garage Faces Front, Garage
- Attached garage spaces: 2
Features
- Levels: One
- Stories: 1
- Patio & porch: Deck
- Pool features: None, Community
- Fencing: Wood
Lot
- Size: 0 Square Feet
Details
- Parcel number: 207250
Construction
Type & style
- Home type: SingleFamily
- Architectural style: Traditional,Detached
- Property subtype: Single Family Residence
Materials
- Fiber Cement
- Foundation: Slab
- Roof: Composition
Condition
- Resale
- Year built: 2021
Utilities & green energy
- Water: Community/Coop
- Utilities for property: Electricity Available, Municipal Utilities, Sewer Available, Water Available
Community & HOA
Community
- Features: Other, Pool, Sidewalks
- Security: Smoke Detector(s)
- Subdivision: Highbridge Ph 1
HOA
- Has HOA: Yes
- Services included: Maintenance Grounds
- HOA fee: $400 annually
- HOA name: Legacy Southwest Property Management
- HOA phone: 214-705-1615
Location
- Region: Crandall
Financial & listing details
- Price per square foot: $161/sqft
- Tax assessed value: $204,277
- Annual tax amount: $5,752
- Date on market: 8/22/2026
- Cumulative days on market: 50 days
- Listing terms: Cash,Conventional,FHA,VA Loan
Estimated market value
$199,800
$190,000 - $210,000
$1,785/mo
Price history
| Date | Event | Price |
|---|---|---|
| 8/22/2026 | Listed for sale | $203,000$161/sqft |
Source: NTREIS #21361178 Report a problem | ||
Public tax history
| Year | Property taxes | Tax assessment |
|---|---|---|
| 2025 | $4,074 -24.9% | $204,277 -11.6% |
| 2024 | $5,421 -0.9% | $231,084 +0.3% |
| 2023 | $5,472 -13.1% | $230,280 -0.3% |
| 2022 | $6,295 +607.1% | $230,923 +689.5% |
| 2021 | $890 -36% | $29,250 -35% |
| 2020 | $1,392 | $45,000 |
Find assessor info on the county website
Monthly payment
Est. payment
Payment breakdown
Explore the cost of this home by adjusting the details. Changes won't be saved.Climate risks
Neighborhood: 75114
Nearby schools
Schools provided by the listing agent
- Elementary: Martin
- Middle: Crandall
- High: Crandall
- District: Crandall ISD
Source: NTREIS. This data may not be complete. We recommend contacting the local school district to confirm school assignments for this home.
Similar homes
- $216,9993 bd2 ba1.5k sqft2022 Puma St, Crandall, TX 75114For Sale
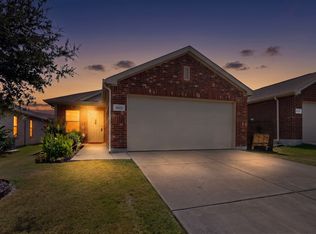 MLS ID #21404448, Cory Wiggins. NTREIS
 - $215,0003 bd2 ba1.2k sqft3521 Glover Peak Pl, Crandall, TX 75114For Sale
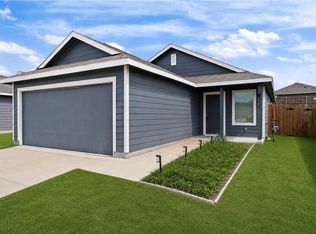 MLS ID #21405320, Lupe Jimenez. NTREIS
 - $206,0003 bd2 ba1.2k sqft1627 Cattle Drive Ln, Crandall, TX 75114For Sale
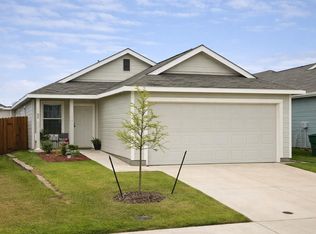 MLS ID #21347955, Gracie Vela. NTREIS
 - $210,0003 bd2 ba1.2k sqft1905 Wild Orchard Ln, Crandall, TX 75114For Sale
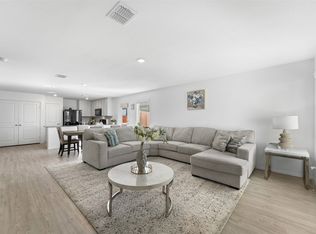 MLS ID #21232136, Jose Guerra. NTREIS
