SAVE APPROXIMATELY $134 PER MONTH ON YOUR MORTGAGE FOR THE FIRST YEAR! Take advantage of an exclusive 1% temporary interest rate buydown, paid for by EmpowerHome Mortgage! That’s approximately $1,610 in first-year savings! No cost to the buyer or seller for the buydown. PLUS, ask about our complimentary refinance opportunity! Available to qualified buyers financing through EmpowerHome Mortgage, LLC NMLS# 2018277. Terms and conditions apply. Buyers are free to use any lender. Imagine coming home to a place where everyday convenience meets the beauty of nature. Tucked into a cul-de-sac in the Trinity Crossing community of Forney, this 2019-built home offers a refreshing balance of peaceful surroundings, modern comforts, and easy access to shopping, dining, and recreation. Start your mornings with coffee and the sights and sounds of nature, as neighboring wooded and marshland areas attract birds and local wildlife. Spend warm Texas afternoons enjoying the community swimming pool, then return home for a relaxing evening or a gathering with friends. Inside, the open connection between the kitchen, dining, and living spaces makes it easy to cook, entertain, and stay connected. Prepare your favorite meals on the gas stove, enjoy the practicality of easy-care flooring, and appreciate the everyday benefits of solar power, home security, and fiber-optic connectivity. When it's time to venture out, nearby HWY 80 connects you to shopping, dining, and destinations throughout the Dallas area. Everyday essentials are accessible in the surrounding area, including Walmart, Costco, and H-E-B. For weekend adventures, Lake Ray Hubbard offers opportunities for boating, fishing, and waterfront recreation. Downtown Dallas brings even more shops, dining, & entertainment. Whether you're watching birds soar above the neighboring trees, spending an afternoon by the pool, exploring the lake, or simply unwinding at home, this setting offers a lifestyle that balances relaxation with connection.
For sale
Street View
$225,000
5661 Hepburn St, Forney, TX 75126
3beds
1,450sqft
Single Family Residence
Built in 2019
7,710 Square Feet Lot
$-- Zestimate®
$155/sqft
$83/mo HOA
What's special
Solar powerGas stoveEasy-care flooringHome securityFiber-optic connectivityCommunity swimming pool
- 20 days
- 363
- 17
Likely to sell faster than
Zillow last checked:
Listing updated:
Listed by:
Daniel Harker 0435185 469-717-6391,
Keller Williams Realty DPR 972-732-6000,
Gershon Sanders 0851691 817-941-8057,
Keller Williams Realty DPR
Source: NTREIS,MLS#: 21410311
Facts & features
Interior
Bedrooms & bathrooms
- Bedrooms: 3
- Bathrooms: 2
- Full bathrooms: 2
Primary bedroom
- Features: Built-in Features, Walk-In Closet(s)
- Level: First
- Dimensions: 14 x 16
Bedroom
- Features: Walk-In Closet(s)
- Level: First
- Dimensions: 14 x 11
Bedroom
- Features: Walk-In Closet(s)
- Level: First
- Dimensions: 14 x 11
Dining room
- Level: First
- Dimensions: 11 x 16
Kitchen
- Features: Breakfast Bar, Built-in Features, Dual Sinks, Pantry
- Level: First
- Dimensions: 11 x 9
Living room
- Level: First
- Dimensions: 18 x 16
Heating
- Central
Cooling
- Central Air, Electric
Appliances
- Included: Built-In Gas Range, Dryer, Gas Cooktop, Gas Water Heater, Microwave, Refrigerator, Washer
- Laundry: Common Area, In Hall
Features
- Dry Bar, Pantry, Cable TV
- Flooring: Carpet, Luxury Vinyl Plank
- Windows: Window Coverings
- Has basement: No
- Has fireplace: No
Interior area
- Total interior livable area: 1,450 sqft
Video & virtual tour
Property
Parking
- Total spaces: 2
- Parking features: Garage Faces Front, Garage, Garage Door Opener, Inside Entrance, Paved
- Attached garage spaces: 2
Features
- Levels: One
- Stories: 1
- Patio & porch: Rear Porch
- Pool features: None, Community
- Fencing: Fenced,Wood
Lot
- Size: 7,710 Square Feet
Details
- Parcel number: 201604
Construction
Type & style
- Home type: SingleFamily
- Architectural style: Traditional,Detached
- Property subtype: Single Family Residence
- Attached to another structure: Yes
Materials
- Foundation: Slab
- Roof: Asphalt
Condition
- Resale
- Year built: 2019
Utilities & green energy
- Sewer: Public Sewer
- Water: Public
- Utilities for property: Electricity Connected, Sewer Available, Water Available, Cable Available
Community & HOA
Community
- Features: Playground, Pool, Sidewalks
- Security: Security System Owned, Security System, Carbon Monoxide Detector(s), Smoke Detector(s)
- Subdivision: Trinity Xing 1
HOA
- Has HOA: Yes
- Amenities included: Maintenance Front Yard
- Services included: Maintenance Grounds, Trash
- HOA fee: $500 semi-annually
- HOA name: Legacy Southwest Property Managment
- HOA phone: 214-705-1615
Location
- Region: Forney
Financial & listing details
- Price per square foot: $155/sqft
- Tax assessed value: $252,134
- Annual tax amount: $6,989
- Date on market: 10/28/2026
- Cumulative days on market: 21 days
- Listing terms: Cash,Conventional,FHA,VA Loan
Estimated market value
Not available
Estimated sales range
Not available
Not available
Price history
| Date | Event | Price |
|---|---|---|
| 10/28/2026 | Listed for sale | $225,000-33.8%$155/sqft |
Source: NTREIS #21410311 Report a problem | ||
| 2/15/2024 | Listing removed | -- |
Source: NTREIS #20412860 Report a problem | ||
| 8/22/2023 | Listed for sale | $339,900$234/sqft |
Source: NTREIS #20412860 Report a problem | ||
Public tax history
| Year | Property taxes | Tax assessment |
|---|---|---|
| 2026 | -- | $252,134 -4.3% |
| 2025 | $2,813 -18.4% | $263,491 -2.8% |
| 2024 | $3,446 +8.2% | $270,993 +5.3% |
| 2023 | $3,185 -13.5% | $257,233 +10% |
| 2022 | $3,681 +1.7% | $233,848 +10% |
| 2021 | $3,618 +9.2% | $212,589 +22.5% |
| 2020 | $3,314 | $173,560 +434% |
| 2019 | -- | $32,500 |
Find assessor info on the county website
Monthly payment
Est. payment
Payment breakdown
Explore the cost of this home by adjusting the details. Changes won't be saved.Climate risks
Neighborhood: 75126
Nearby schools
Schools provided by the listing agent
- Elementary: Lewis
- Middle: Jackson
- High: Forney
- District: Forney ISD
Source: NTREIS. This data may not be complete. We recommend contacting the local school district to confirm school assignments for this home.
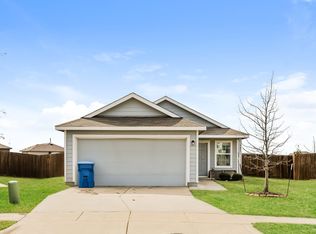

Similar homes
- $224,9004 bd2 ba1.9k sqft2316 Pontotoc Dr, Forney, TX 75126For Sale
 MLS ID #21390674, Anthony Giglio. NTREIS
- $229,9003 bd2 ba1.9k sqft1615 Luckenbach Dr, Forney, TX 75126For Sale
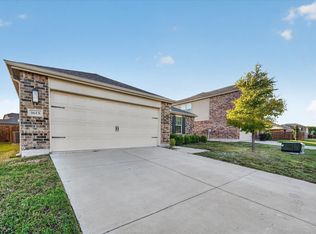 MLS ID #21415866, Sigal Davidow. NTREIS
- $239,9003 bd2 ba1.5k sqft1552 Vega Dr, Forney, TX 75126For Sale
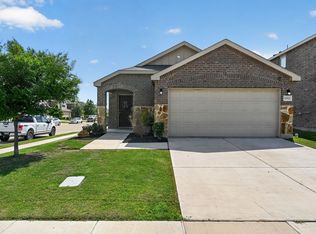 MLS ID #21346682, Alan Scarborough. NTREIS
- $265,0003 bd3 ba1.5k sqft1720 Ackerly Dr, Forney, TX 75126For Sale
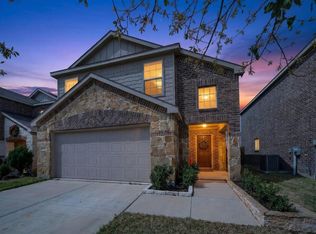 MLS ID #21422530, Marcella Bowen. NTREIS
