Charming Corner-Lot Home in Windmill Farms – Priced to Sell!
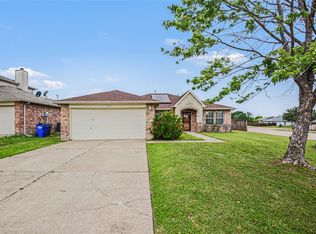
Where creativity meets comfort! Once home to an artist, musician, and their family, this charming single-story brick home offers character, warmth, and room to make lasting memories. Situated on an oversized corner lot in the desirable Windmill Farms community, this 4-bedroom, 2-bath home welcomes you with beautiful curb appeal, a mature oak tree, and thoughtfully landscaped flower beds. Step inside to discover an inviting entryway accented by crown molding, attractive wood-look flooring, and a functional floor plan designed for everyday living. Ceiling fans throughout add comfort, while the spacious fenced backyard offers endless possibilities for entertaining, gardening, pets, or simply relaxing outdoors. Additional highlights include a 2-car garage and access to fantastic neighborhood amenities, including a community pool, walking trails, and playgrounds.
Good home~Priced below market, this home presents an exciting opportunity to add your personal touches and build equity. *Buyer agent to verify all info.
Don't miss your chance to make 1200 Halifax Lane your next home. Schedule your private showing today!
For sale
$245,000
1200 Halifax Ln, Forney, TX 75126
4beds
1,883sqft
Single Family Residence
Built in 2002
8,537 Square Feet Lot
$238,700 Zestimate®
$130/sqft
$41/mo HOA
What's special
Charming single-story brick homeAttractive wood-look flooringThoughtfully landscaped flower bedsOversized corner lotBeautiful curb appealMature oak treeSpacious fenced backyard
- 3 days
- 275
- 36
Likely to sell faster than
Zillow last checked:
Listing updated:
Listed by:
Shivonne Carolina 0682750 888-455-6040,
Fathom Realty 888-455-6040
Source: NTREIS,MLS#: 21402963
Facts & features
Interior
Bedrooms & bathrooms
- Bedrooms: 4
- Bathrooms: 2
- Full bathrooms: 2
Primary bedroom
- Features: Ceiling Fan(s)
- Level: First
- Dimensions: 12 x 12
Bedroom
- Features: Ceiling Fan(s)
- Level: First
- Dimensions: 10 x 10
Bedroom
- Features: Ceiling Fan(s)
- Level: First
- Dimensions: 10 x 12
Kitchen
- Features: Breakfast Bar
- Level: First
- Dimensions: 10 x 7
Living room
- Level: First
- Dimensions: 12 x 15
Heating
- Central, Natural Gas
Cooling
- Central Air, Ceiling Fan(s), Electric
Appliances
- Included: Dishwasher, Electric Range, Disposal, Microwave
- Laundry: Washer Hookup, Dryer Hookup, Laundry in Utility Room
Features
- Decorative/Designer Lighting Fixtures, Eat-in Kitchen, High Speed Internet, Cable TV, Wired for Sound
- Flooring: Carpet, Ceramic Tile, Wood
- Has basement: No
- Has fireplace: No
Interior area
- Total interior livable area: 1,883 sqft
Video & virtual tour
Property
Parking
- Total spaces: 2
- Parking features: Driveway, Garage Faces Front, Garage, Garage Door Opener, Oversized
- Attached garage spaces: 2
Features
- Levels: One
- Stories: 1
- Pool features: None
- Fencing: Wood
Lot
- Size: 8,537 Square Feet
Details
- Parcel number: 43944
Construction
Type & style
- Home type: SingleFamily
- Architectural style: Detached
- Property subtype: Single Family Residence
Materials
- Foundation: Slab
- Roof: Composition
Condition
- Year built: 2002
Utilities & green energy
- Sewer: Public Sewer
- Utilities for property: Sewer Available, Cable Available
Community & HOA
Community
- Subdivision: Windmill Farms
HOA
- Has HOA: Yes
- Services included: Maintenance Structure
- HOA fee: $495 annually
- HOA name: Essex
- HOA phone: 972-428-2030
Location
- Region: Forney
Financial & listing details
- Price per square foot: $130/sqft
- Tax assessed value: $233,056
- Annual tax amount: $5,869
- Date on market: 11/6/2026
- Cumulative days on market: 4 days
- Listing terms: Cash,Conventional
- Road surface type: Asphalt
Estimated market value
$238,700
$227,000 - $251,000
$2,001/mo
Price history
| Date | Event | Price |
|---|---|---|
| 11/6/2026 | Listed for sale | $245,000+36.1%$130/sqft |
Source: NTREIS #21402963 Report a problem | ||
| 9/7/2016 | Sold | -- |
Source: Agent Provided Report a problem | ||
| 8/5/2016 | Pending sale | $180,000$96/sqft |
Source: Premier Legacy Real Estate LLC #13407387 Report a problem | ||
| 7/26/2016 | Price change | $180,000+5.9%$96/sqft |
Source: Premier Legacy Real Estate LLC #13407387 Report a problem | ||
| 7/24/2016 | Listed for sale | $170,000$90/sqft |
Source: Premier Legacy Real Estate LLC #13407387 Report a problem | ||
Public tax history
| Year | Property taxes | Tax assessment |
|---|---|---|
| 2026 | -- | $233,056 -6.7% |
| 2025 | $2,832 -38.1% | $249,920 -6.1% |
| 2024 | $4,573 +11.7% | $266,224 +8.6% |
| 2023 | $4,094 -10.2% | $245,131 +10% |
| 2022 | $4,560 +10.1% | $222,846 +10% |
| 2021 | $4,142 +4.5% | $202,587 +10% |
| 2020 | $3,962 | $184,170 -0.1% |
| 2019 | -- | $184,270 +13.4% |
| 2018 | $3,441 | $162,520 +4% |
| 2017 | $3,441 +8.4% | $156,210 +10.1% |
| 2016 | $3,175 +8.6% | $141,940 +22.8% |
| 2015 | $2,924 | $115,580 +4.3% |
| 2014 | $2,924 | $110,860 +8.4% |
| 2013 | -- | $102,310 -0.8% |
| 2012 | -- | $103,170 -0.8% |
| 2011 | -- | $104,030 -5.2% |
| 2010 | -- | $109,690 -2.6% |
| 2009 | -- | $112,600 -0.8% |
| 2008 | -- | $113,520 -0.1% |
| 2007 | -- | $113,580 +3.1% |
| 2006 | -- | $110,180 -10.5% |
| 2005 | -- | $123,090 +2.2% |
| 2004 | -- | $120,440 0% |
| 2003 | -- | $120,450 |
Find assessor info on the county website
Monthly payment
Est. payment
Payment breakdown
Explore the cost of this home by adjusting the details. Changes won't be saved.Climate risks
Neighborhood: Windmill Farms
Nearby schools
Schools provided by the listing agent
- Elementary: Blackburn
- Middle: Brown
- High: North Forney
- District: Forney ISD
Source: NTREIS. This data may not be complete. We recommend contacting the local school district to confirm school assignments for this home.


Similar homes
- $249,9903 bd2 ba1.8k sqft524 Tumbleweed Dr, Forney, TX 75126For Sale
 MLS ID #21429564, Joey Stanbery. NTREIS
- $230,0004 bd2 ba1.6k sqft1005 Windsor Ln, Forney, TX 75126For Sale
 MLS ID #21271173, Pearl Lincon. NTREIS
- $252,0004 bd2 ba1.6k sqft4313 Cat Tail Way, Forney, TX 75126For Sale
 MLS ID #21220710, Iris Parrish. NTREIS
- $274,9004 bd2 ba1.9k sqft2114 Pecan Ridge Dr, Forney, TX 75126For Sale
 MLS ID #21322453, Tracie Clay. NTREIS
