Qualifies for USDA and VA Assumable Loan.
Welcome to 1824 Ash Oak Lane, a thoughtfully designed 3-bedroom, 2-bath home in the Briarwood Hills community of Forney, Texas. Built in 2023, this approximately 1,498-square-foot home offers a bright, open layout that makes everyday living and entertaining feel easy.
The kitchen flows naturally into the dining and living areas, creating a comfortable gathering space at the heart of the home. A split-bedroom design provides added privacy, while the spacious primary suite offers a relaxing place to unwind. An oversized laundry room adds practical storage and functionality that buyers will appreciate.
Step outside to the covered patio for morning coffee, casual dinners, or quiet evenings at home. Residents of Briarwood Hills also enjoy access to the community pool and neighborhood amenities.
If you’ve been searching for a newer 3-bedroom home in Forney with an open floor plan, flexible living space, a covered outdoor area, and community amenities, 1824 Ash Oak Lane deserves a closer look. Come see how easily this home could fit the way you live.
For sale
$268,900
1824 Ash Oak Ln, Forney, TX 75126
3beds
1,498sqft
Single Family Residence
Built in 2022
4,617 Square Feet Lot
$265,700 Zestimate®
$180/sqft
$63/mo HOA
What's special
Covered outdoor areaFlexible living spaceBright open layout
- 56 days
- 78
- 10
Zillow last checked:
Listing updated:
Listed by:
Janet Russell 0654538 469-826-2324,
Better Homes & Gardens, Winans 972-774-9888
Source: NTREIS,MLS#: 21354131
Facts & features
Interior
Bedrooms & bathrooms
- Bedrooms: 3
- Bathrooms: 2
- Full bathrooms: 2
Primary bedroom
- Level: First
- Dimensions: 12 x 13
Bedroom
- Level: First
- Dimensions: 10 x 9
Bedroom
- Level: First
- Dimensions: 12 x 9
Primary bathroom
- Features: Dual Sinks
- Level: First
- Dimensions: 8 x 8
Dining room
- Level: First
- Dimensions: 12 x 13
Other
- Level: First
- Dimensions: 8 x 5
Kitchen
- Features: Breakfast Bar, Granite Counters, Walk-In Pantry
- Level: First
- Dimensions: 11 x 15
Living room
- Level: First
- Dimensions: 17 x 14
Utility room
- Features: Built-in Features, Utility Room
- Level: First
- Dimensions: 9 x 5
Heating
- Central, Electric
Cooling
- Central Air, Electric
Appliances
- Included: Some Gas Appliances, Dishwasher, Gas Cooktop, Disposal, Microwave, Plumbed For Gas
- Laundry: Laundry in Utility Room
Features
- High Speed Internet, Cable TV, Walk-In Closet(s)
- Windows: Window Coverings
- Has basement: No
- Has fireplace: No
Interior area
- Total interior livable area: 1,498 sqft
Video & virtual tour
Property
Parking
- Total spaces: 2
- Parking features: Garage Faces Front, Garage, Garage Door Opener
- Attached garage spaces: 2
Features
- Levels: One
- Stories: 1
- Patio & porch: Covered
- Exterior features: Rain Gutters
- Pool features: None, Community
- Fencing: Back Yard,Wood
Lot
- Size: 4,617 Square Feet
- Features: Interior Lot, Subdivision, Sprinkler System
Details
- Parcel number: 224215
Construction
Type & style
- Home type: SingleFamily
- Architectural style: Craftsman,Traditional,Detached
- Property subtype: Single Family Residence
Materials
- Fiber Cement
- Foundation: Slab
- Roof: Composition
Condition
- Resale
- Year built: 2022
Utilities & green energy
- Sewer: Public Sewer
- Water: Public
- Utilities for property: Sewer Available, Water Available, Cable Available
Community & HOA
Community
- Features: Playground, Pool, Community Mailbox, Curbs
- Security: Security System Leased, Smoke Detector(s)
- Subdivision: Briarwood Hills
HOA
- Has HOA: Yes
- Services included: All Facilities, Association Management, Maintenance Grounds
- HOA fee: $375 semi-annually
- HOA name: Alamo Management Group
- HOA phone: 210-485-4088
Location
- Region: Forney
Financial & listing details
- Price per square foot: $180/sqft
- Tax assessed value: $280,597
- Annual tax amount: $4,884
- Date on market: 8/15/2026
- Cumulative days on market: 57 days
- Listing terms: Cash,Conventional,FHA,USDA Loan,VA Loan
Estimated market value
$265,700
$252,000 - $279,000
$2,118/mo
Price history
| Date | Event | Price |
|---|---|---|
| 8/15/2026 | Listed for sale | $268,900-10.2%$180/sqft |
Source: NTREIS #21354131 Report a problem | ||
| 6/2/2023 | Sold | -- |
Source: NTREIS #20274772 Report a problem | ||
| 5/5/2023 | Pending sale | $299,427$200/sqft |
Source: NTREIS #20274772 Report a problem | ||
| 4/17/2023 | Price change | $299,427-0.7%$200/sqft |
Source: NTREIS #20274772 Report a problem | ||
| 3/20/2023 | Price change | $301,427-1.6%$201/sqft |
Source: NTREIS #20274772 Report a problem | ||
| 3/9/2023 | Price change | $306,427-0.6%$205/sqft |
Source: NTREIS #20274772 Report a problem | ||
| 1/13/2023 | Listed for sale | $308,427$206/sqft |
Source:  Meritage Homes Report a problem Meritage Homes Report a problem | ||
Public tax history
| Year | Property taxes | Tax assessment |
|---|---|---|
| 2025 | $4,884 +21.3% | $280,597 -4% |
| 2024 | $4,027 +28.3% | $292,354 +155.2% |
| 2023 | $3,138 | $114,554 |
Find assessor info on the county website
Monthly payment
Est. payment
Payment breakdown
Explore the cost of this home by adjusting the details. Changes won't be saved.Climate risks
Neighborhood: 75126
Nearby schools
Schools provided by the listing agent
- Elementary: Griffin
- Middle: Jackson
- High: North Forney
- District: Forney ISD
Source: NTREIS. This data may not be complete. We recommend contacting the local school district to confirm school assignments for this home.



Similar homes
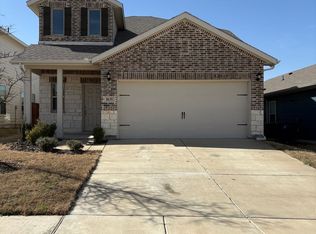
- $275,0003 bd2 ba1.7k sqft301 Long Prairie Dr, Forney, TX 75126For Sale
 MLS ID #21290518, Faith Burnes. NTREIS
 - $305,0003 bd2 ba1.9k sqft2008 Rosebury Ln, Forney, TX 75126For Sale
 MLS ID #21379567, Cori Zielinski. NTREIS
 - $309,0004 bd3 ba2.2k sqft9460 Plum Ct, Forney, TX 75126For Sale
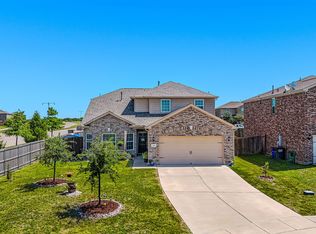 MLS ID #21405131, Frank Lu. NTREIS
 - $275,0003 bd3 ba1.9k sqft522 Pinto Ln, Forney, TX 75126For Sale
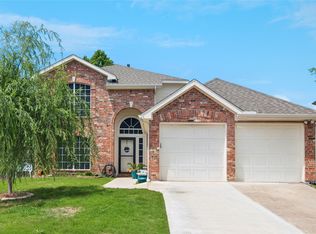 MLS ID #21240211, Melvin Webb. NTREIS
