MAJOR $30,000 PRICE REDUCTION — NOW IS THE TIME TO TAKE ANOTHER LOOK! This spacious single-story Forney home is an incredible value with features that are hard to find at this price! Sitting on an oversized corner lot directly across from the neighborhood park, this home offers two living areas, two dining spaces, and a welcoming family room with a gas fireplace. The bright kitchen features updated stainless steel appliances, abundant cabinetry, generous counter space, and a skylight that brings in beautiful natural light. The oversized primary suite offers dual vanities and a separate shower. And wait until you see the backyard! There's plenty of room to entertain and play, plus a cabana, spa, and swing set that stays. Even better—this home has a 2-year-old roof and PAID-OFF SOLAR PANELS, giving the next owner valuable energy savings without a solar payment! Located just steps from the neighborhood park and walking trail. With a $30K price reduction, a huge lot, paid-off solar, great updates, and a one-story floor plan, this one deserves a second look.
For sale
Price cut: $30K (9/30)
$249,000
101 Wandering Dr, Forney, TX 75126
3beds
2,062sqft
Single Family Residence
Built in 2003
0.25 Acres Lot
$245,200 Zestimate®
$121/sqft
$25/mo HOA
What's special
Cozy gas fireplacePrivate retreatDesirable one-story layoutInviting family roomTwo dining spacesFully paid-off solar panelsSpacious corner lot
- 107 days
- 634
- 88
Zillow last checked:
Listing updated:
Listed by:
Cory Wiggins 0742189 214-728-0482,
Coldwell Banker Apex, REALTORS 972-772-9300,
Kimberley Wiggins 0522036 214-763-6855,
Coldwell Banker Apex, REALTORS
Source: NTREIS,MLS#: 21312268
Facts & features
Interior
Bedrooms & bathrooms
- Bedrooms: 3
- Bathrooms: 2
- Full bathrooms: 2
Primary bedroom
- Features: Ceiling Fan(s), Dual Sinks, En Suite Bathroom, Garden Tub/Roman Tub, Separate Shower
- Level: First
- Dimensions: 17 x 13
Bedroom
- Level: First
- Dimensions: 11 x 11
Bedroom
- Level: First
- Dimensions: 11 x 11
Breakfast room nook
- Level: First
- Dimensions: 14 x 10
Dining room
- Level: First
- Dimensions: 15 x 13
Kitchen
- Features: Walk-In Pantry
- Level: First
- Dimensions: 16 x 15
Living room
- Level: First
- Dimensions: 13 x 12
Utility room
- Features: Utility Room
- Level: First
- Dimensions: 19 x 6
Heating
- Central, Natural Gas
Cooling
- Central Air, Ceiling Fan(s), Electric
Appliances
- Included: Some Gas Appliances, Dishwasher, Disposal, Gas Range, Gas Water Heater, Plumbed For Gas, Refrigerator
- Laundry: Washer Hookup, Electric Dryer Hookup, Laundry in Utility Room
Features
- Decorative/Designer Lighting Fixtures, High Speed Internet, Open Floorplan, Cable TV, Vaulted Ceiling(s), Walk-In Closet(s)
- Flooring: Carpet, Ceramic Tile, Laminate
- Windows: Window Coverings
- Has basement: No
- Number of fireplaces: 1
- Fireplace features: Gas, Gas Starter, Wood Burning
Interior area
- Total interior livable area: 2,062 sqft
Video & virtual tour
Property
Parking
- Total spaces: 2
- Parking features: Covered, Door-Multi, Garage Faces Front, Garage
- Attached garage spaces: 2
Features
- Levels: One
- Stories: 1
- Patio & porch: Patio
- Exterior features: Playground, Storage
- Pool features: None
- Fencing: Wood
Lot
- Size: 0.25 Acres
- Features: Back Yard, Corner Lot, Lawn, Landscaped, Sprinkler System
Details
- Additional structures: Cabana
- Parcel number: 57849
Construction
Type & style
- Home type: SingleFamily
- Architectural style: Traditional,Detached
- Property subtype: Single Family Residence
Materials
- Brick
- Roof: Composition
Condition
- Resale
- Year built: 2003
Utilities & green energy
- Electric: Photovoltaics Seller Owned
- Sewer: Public Sewer
- Water: Public
- Utilities for property: Electricity Connected, Natural Gas Available, Sewer Available, Separate Meters, Water Available, Cable Available
Green energy
- Energy efficient items: Roof
- Energy generation: Solar
Community & HOA
Community
- Features: Playground, Trails/Paths, Curbs
- Subdivision: Mustang Creek Ph 2
HOA
- Has HOA: Yes
- Services included: All Facilities, Association Management
- HOA fee: $300 annually
- HOA name: Assured
- HOA phone: 469-480-8000
Location
- Region: Forney
Financial & listing details
- Price per square foot: $121/sqft
- Tax assessed value: $299,495
- Annual tax amount: $6,360
- Date on market: 6/24/2026
- Cumulative days on market: 108 days
- Listing terms: Cash,Conventional,FHA,USDA Loan,VA Loan
Estimated market value
$245,200
$233,000 - $257,000
$2,134/mo
Price history
| Date | Event | Price |
|---|---|---|
| 9/30/2026 | Price change | $249,000-10.8%$121/sqft |
Source: NTREIS #21312268 Report a problem | ||
| 7/28/2026 | Price change | $279,000-5.4%$135/sqft |
Source: NTREIS #21312268 Report a problem | ||
| 6/24/2026 | Listed for sale | $295,000-9.8%$143/sqft |
Source: NTREIS #21312268 Report a problem | ||
| 5/3/2026 | Listing removed | $327,000$159/sqft |
Source: NTREIS #21107011 Report a problem | ||
| 1/7/2026 | Price change | $327,000-0.9%$159/sqft |
Source: NTREIS #21107011 Report a problem | ||
| 11/29/2025 | Price change | $329,900-2.7%$160/sqft |
Source: NTREIS #21107011 Report a problem | ||
| 11/7/2025 | Listed for sale | $339,000-0.3%$164/sqft |
Source: NTREIS #21107011 Report a problem | ||
| 11/1/2025 | Listing removed | $339,900$165/sqft |
Source: NTREIS #20889356 Report a problem | ||
| 9/2/2025 | Price change | $339,900-2.9%$165/sqft |
Source: NTREIS #20889356 Report a problem | ||
| 5/26/2025 | Price change | $349,999-7.3%$170/sqft |
Source: NTREIS #20889356 Report a problem | ||
| 4/14/2025 | Listed for sale | $377,500+12.7%$183/sqft |
Source: NTREIS #20889356 Report a problem | ||
| 9/28/2022 | Sold | -- |
Source: NTREIS #20127425 Report a problem | ||
| 9/28/2022 | Pending sale | $334,900$162/sqft |
Source:  Coldwell Banker Apex, Realtors #20127425 Report a problem Coldwell Banker Apex, Realtors #20127425 Report a problem | ||
| 9/28/2022 | Listing removed | -- |
Source: Coldwell Banker Apex, Realtors Report a problem | ||
| 9/8/2022 | Pending sale | $334,900$162/sqft |
Source: Coldwell Banker Apex, Realtors #20127425 Report a problem | ||
| 9/8/2022 | Contingent | $334,900$162/sqft |
Source: NTREIS #20127425 Report a problem | ||
| 8/16/2022 | Price change | $334,900-2.9%$162/sqft |
Source: NTREIS #20127425 Report a problem | ||
| 7/29/2022 | Listed for sale | $344,900-1.4%$167/sqft |
Source: NTREIS #20127425 Report a problem | ||
| 7/18/2022 | Listing removed | $349,900$170/sqft |
Source: NTREIS #20088449 Report a problem | ||
| 7/15/2022 | Price change | $349,900-2.8%$170/sqft |
Source: NTREIS #20088449 Report a problem | ||
| 7/7/2022 | Price change | $359,900-2.7%$175/sqft |
Source: NTREIS #20088449 Report a problem | ||
| 7/4/2022 | Price change | $369,900-2.4%$179/sqft |
Source: NTREIS #20088449 Report a problem | ||
| 6/27/2022 | Price change | $379,000-5%$184/sqft |
Source: NTREIS #20088449 Report a problem | ||
| 6/17/2022 | Listed for sale | $399,000$194/sqft |
Source: NTREIS #20088449 Report a problem | ||
Public tax history
| Year | Property taxes | Tax assessment |
|---|---|---|
| 2025 | $3,450 -32.2% | $299,495 -3.8% |
| 2024 | $5,084 -6.7% | $311,410 -7.1% |
| 2023 | $5,450 +16.3% | $335,239 +28.9% |
| 2022 | $4,686 -1.2% | $260,069 +10% |
| 2021 | $4,741 +1.4% | $236,426 +9.3% |
| 2020 | $4,675 | $216,340 +2.1% |
| 2019 | -- | $211,880 +6.1% |
| 2018 | $4,667 | $199,630 +5.2% |
| 2017 | $4,667 +9.6% | $189,740 +8.4% |
| 2016 | $4,258 +22.6% | $175,020 +15.3% |
| 2015 | $3,473 | $151,840 +16.4% |
| 2014 | $3,473 | $130,450 +5.6% |
| 2013 | -- | $123,590 +0% |
| 2012 | -- | $123,570 -0.9% |
| 2011 | -- | $124,630 -0.8% |
| 2010 | -- | $125,680 -4.2% |
| 2009 | -- | $131,220 +0.2% |
| 2008 | -- | $130,940 -0.7% |
| 2007 | -- | $131,800 -4.9% |
| 2006 | -- | $138,540 -3.8% |
| 2005 | -- | $144,020 +2.1% |
| 2004 | -- | $141,120 |
Find assessor info on the county website
Monthly payment
Est. payment
Payment breakdown
Explore the cost of this home by adjusting the details. Changes won't be saved.Climate risks
Neighborhood: Mustang Creek
Nearby schools
Schools provided by the listing agent
- Elementary: Criswell
- Middle: Jackson,Rhodes
- High: Forney
- District: Forney ISD
Source: NTREIS. This data may not be complete. We recommend contacting the local school district to confirm school assignments for this home.
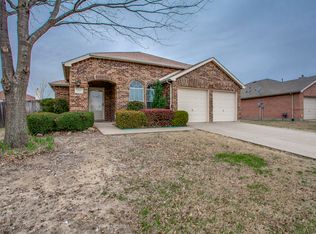
Similar homes
- $275,0003 bd2 ba1.9k sqft200 Independence Trl, Forney, TX 75126For Sale
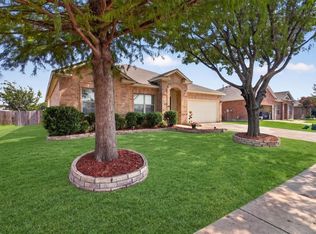 MLS ID #21407658, Cindy Miller. NTREIS
 - $265,0003 bd2 ba1.8k sqft1421 Vista Ridge Dr, Forney, TX 75126For Sale
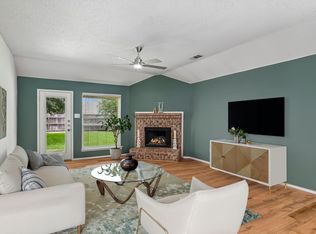 MLS ID #21406343, Tantika Abernethy. NTREIS
 - $275,0003 bd2 ba1.7k sqft301 Long Prairie Dr, Forney, TX 75126For Sale
 MLS ID #21290518, Faith Burnes. NTREIS
 - $275,0003 bd3 ba1.9k sqft522 Pinto Ln, Forney, TX 75126For Sale
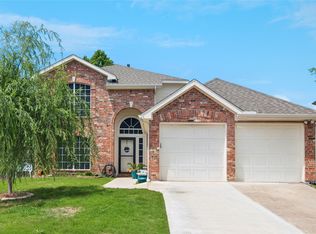 MLS ID #21240211, Melvin Webb. NTREIS
