Welcome to 524 Longhorn Ln, a beautifully maintained home in Forney offering comfortable living with a spacious feel. Built in 2019, this inviting residence features approximately 1,872 square feet of living space, a brick exterior, attached garage, and a generous 0.26-acre lot. The open and functional layout provides a great setting for everyday living and entertaining. Conveniently located in Forney with easy access to shopping, the new HEB, dining, schools, and major roadways, this home offers the space and location today's buyers are looking for. Don't miss the opportunity to make this Forney property your new home!
For sale
$299,000
524 Longhorn Ln, Forney, TX 75126
3beds
1,872sqft
Single Family Residence
Built in 2019
0.27 Acres Lot
$296,000 Zestimate®
$160/sqft
$20/mo HOA
What's special
Attached garageBrick exteriorOpen and functional layoutSpacious feel
- 20 days
- 1,035
- 127
Likely to sell faster than
Zillow last checked:
Listing updated:
Listed by:
Ted Ross 0698850 469-600-6305,
Provision Realty 469-600-6305
Source: NTREIS,MLS#: 21388111
Facts & features
Interior
Bedrooms & bathrooms
- Bedrooms: 3
- Bathrooms: 2
- Full bathrooms: 2
Primary bedroom
- Level: First
- Dimensions: 0 x 0
Bedroom
- Level: First
- Dimensions: 0 x 0
Primary bathroom
- Level: First
- Dimensions: 0 x 0
Living room
- Level: First
- Dimensions: 0 x 0
Appliances
- Included: Dishwasher, Electric Oven, Microwave
Features
- Granite Counters, Kitchen Island, Pantry
- Has basement: No
- Number of fireplaces: 1
- Fireplace features: Electric
Interior area
- Total interior livable area: 1,872 sqft
Video & virtual tour
Property
Parking
- Total spaces: 2
- Parking features: Garage
- Attached garage spaces: 2
Features
- Levels: One
- Stories: 1
- Pool features: None
Lot
- Size: 0.27 Acres
Details
- Parcel number: 199064
Construction
Type & style
- Home type: SingleFamily
- Architectural style: Detached
- Property subtype: Single Family Residence
- Attached to another structure: Yes
Condition
- Year built: 2019
Utilities & green energy
- Sewer: Public Sewer
- Water: Public
- Utilities for property: Sewer Available, Water Available
Community & HOA
Community
- Subdivision: Eagle Rdg Ph 3
HOA
- Has HOA: Yes
- Services included: All Facilities, Maintenance Grounds
- HOA fee: $240 annually
- HOA name: Eagle Ridge Forney Homeowners Association, Inc.
- HOA phone: 469-600-5080
Location
- Region: Forney
Financial & listing details
- Price per square foot: $160/sqft
- Tax assessed value: $329,778
- Annual tax amount: $6,656
- Date on market: 9/16/2026
- Cumulative days on market: 20 days
- Exclusions: Refrigerator, Washer, Dryer, all wall-mounted televisions, curtain rods and brackets.
Estimated market value
$296,000
$281,000 - $311,000
$2,042/mo
Price history
| Date | Event | Price |
|---|---|---|
| 9/16/2026 | Listed for sale | $299,000$160/sqft |
Source: NTREIS #21388111 Report a problem | ||
Public tax history
| Year | Property taxes | Tax assessment |
|---|---|---|
| 2025 | $5,201 -13.7% | $329,778 -4.9% |
| 2024 | $6,024 -19.3% | $346,947 -3.9% |
| 2023 | $7,465 +11.7% | $361,132 +19.2% |
| 2022 | $6,682 | $302,968 +10.1% |
| 2021 | -- | $275,155 +11% |
| 2020 | -- | $247,860 +490.1% |
| 2019 | -- | $42,000 |
Find assessor info on the county website
Monthly payment
Est. payment
Payment breakdown
Explore the cost of this home by adjusting the details. Changes won't be saved.Climate risks
Neighborhood: 75126
Nearby schools
Schools provided by the listing agent
- Elementary: Criswell
- Middle: Warren
- High: Forney
- District: Forney ISD
Source: NTREIS. This data may not be complete. We recommend contacting the local school district to confirm school assignments for this home.
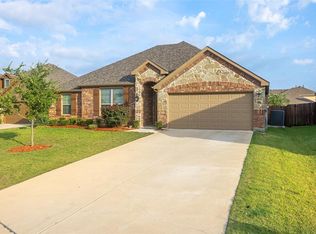
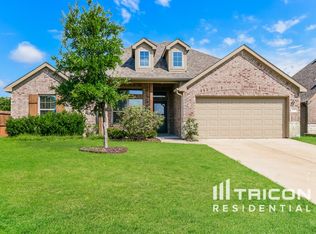
Similar homes
- $305,0003 bd2 ba1.9k sqft2008 Rosebury Ln, Forney, TX 75126For Sale
 MLS ID #21379567, Cori Zielinski. NTREIS
 - $309,9004 bd2 ba2.1k sqft400 Acadia Ln, Forney, TX 75126For Sale
 MLS ID #21390929, Brittany Gutierrez. NTREIS
 - $319,0003 bd2 ba1.8k sqft127 Chaco Dr, Forney, TX 75126For Sale
 MLS ID #21342896, Crystal Jones. NTREIS
 - $275,0003 bd2 ba1.7k sqft301 Long Prairie Dr, Forney, TX 75126For Sale
 MLS ID #21290518, Faith Burnes. NTREIS
