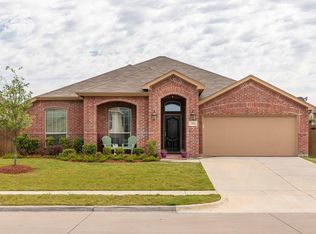
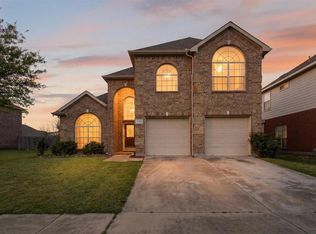
Welcome Home to 400 Acadia Lane, Forney, TX! This charming 4-bedroom, 2-bathroom home is where timeless elegance meets modern convenience. Meticulously maintained, this home boasts beautiful wood floors, rich wood cabinetry, and a spacious kitchen. The kitchen island is perfect for meal prep, while the bar top offers extra seating—ideal for entertaining! Stainless steel appliances and ample storage make this kitchen a dream for any home chef. Step into a warm and welcoming atmosphere where timeless, traditional design shines throughout. Escape to your primary retreat, offering an oversized double vanity, large tub and separate shower. Versatile 4th Bedroom – Use it as a home office, craft room, playroom, or gym to fit your lifestyle. Backyard Retreat – Enjoy a covered patio, perfect for grilling, and a spacious yard great for play or relaxation. Nestled in the heart of Forney, this home offers easy access to HWY 80 & I-20, making your Dallas commute a breeze. Enjoy the nearby local shops, dining, and top-rated Forney ISD schools. Community pool to beat the Texas heat! Prime location in a growing, vibrant community! Don’t miss this incredible opportunity—schedule your showing today!
For sale
$309,900
400 Acadia Ln, Forney, TX 75126
4beds
2,137sqft
Single Family Residence
Built in 2016
8,363 Square Feet Lot
$306,900 Zestimate®
$145/sqft
$54/mo HOA
What's special
Stainless steel appliancesBeautiful wood floorsWarm and welcoming atmosphereSpacious kitchenAmple storageRich wood cabinetry
- 13 days
- 183
- 38
Likely to sell faster than
Zillow last checked:
Listing updated:
Listed by:
Brittany Gutierrez 0735600 469-371-9478,
eXp Realty LLC 888-519-7431,
Eric Gutierrez 0586167 469-474-8046,
eXp Realty LLC
Source: NTREIS,MLS#: 21390929
Facts & features
Interior
Bedrooms & bathrooms
- Bedrooms: 4
- Bathrooms: 2
- Full bathrooms: 2
Primary bedroom
- Features: En Suite Bathroom
- Level: First
- Dimensions: 14 x 17
Bedroom
- Level: First
- Dimensions: 12 x 11
Bedroom
- Level: First
- Dimensions: 12 x 10
Dining room
- Level: First
- Dimensions: 13 x 9
Kitchen
- Level: First
- Dimensions: 14 x 14
Living room
- Level: First
- Dimensions: 21 x 22
Office
- Level: First
- Dimensions: 10 x 16
Heating
- Electric
Cooling
- Electric
Appliances
- Included: Dishwasher, Electric Range, Microwave
Features
- Granite Counters, Kitchen Island
- Flooring: Tile, Wood
- Has basement: No
- Number of fireplaces: 1
- Fireplace features: Living Room, Wood Burning
Interior area
- Total interior livable area: 2,137 sqft
Video & virtual tour
Property
Parking
- Total spaces: 2
- Parking features: Garage, Garage Door Opener
- Attached garage spaces: 2
Features
- Levels: One
- Stories: 1
- Pool features: None
Lot
- Size: 8,363 Square Feet
Details
- Parcel number: 190420
Construction
Type & style
- Home type: SingleFamily
- Architectural style: Traditional,Detached
- Property subtype: Single Family Residence
Materials
- Brick
- Foundation: Slab
Condition
- Resale
- Year built: 2016
Utilities & green energy
- Sewer: Public Sewer
- Water: Public
- Utilities for property: Sewer Available, Water Available
Community & HOA
Community
- Subdivision: Park Trails Ph 1
HOA
- Has HOA: Yes
- Services included: Association Management
- HOA fee: $650 annually
- HOA name: Neighborhood Management Inc
- HOA phone: 972-359-1548
Location
- Region: Forney
Financial & listing details
- Price per square foot: $145/sqft
- Tax assessed value: $352,986
- Annual tax amount: $7,274
- Date on market: 9/19/2026
- Cumulative days on market: 14 days
- Listing terms: Cash,Conventional,FHA,VA Loan
Estimated market value
$306,900
$292,000 - $322,000
$2,482/mo
Price history
| Date | Event | Price |
|---|---|---|
| 9/19/2026 | Listed for sale | $309,900-7.5%$145/sqft |
Source: NTREIS #21390929 Report a problem | ||
| 3/1/2026 | Sold | -- |
Source: Agent Provided Report a problem | ||
| 10/4/2025 | Listing removed | $335,000$157/sqft |
Source: NTREIS #20892541 Report a problem | ||
| 7/26/2025 | Price change | $335,000-1.5%$157/sqft |
Source: NTREIS #20892541 Report a problem | ||
| 5/21/2025 | Price change | $340,000-1.4%$159/sqft |
Source: NTREIS #20892541 Report a problem | ||
| 4/4/2025 | Listed for sale | $345,000-0.9%$161/sqft |
Source: NTREIS #20892541 Report a problem | ||
| 3/3/2025 | Listing removed | $348,000$163/sqft |
Source: NTREIS #20722888 Report a problem | ||
| 2/3/2025 | Listed for sale | $348,000-4.7%$163/sqft |
Source: NTREIS #20722888 Report a problem | ||
| 12/27/2024 | Listing removed | $365,000$171/sqft |
Source: NTREIS #20722888 Report a problem | ||
| 9/30/2024 | Listed for sale | $365,000$171/sqft |
Source: NTREIS #20722888 Report a problem | ||
| 9/21/2024 | Listing removed | $365,000$171/sqft |
Source: NTREIS #20722888 Report a problem | ||
| 9/9/2024 | Listed for sale | $365,000+33.5%$171/sqft |
Source: NTREIS #20722888 Report a problem | ||
| 7/22/2020 | Sold | -- |
Source: Agent Provided Report a problem | ||
| 7/7/2020 | Pending sale | $273,500$128/sqft |
Source: Keller Williams Rockwall #14307606 Report a problem | ||
| 5/5/2020 | Price change | $273,500-0.5%$128/sqft |
Source: Keller Williams Rockwall #14307606 Report a problem | ||
| 3/19/2020 | Listed for sale | $275,000$129/sqft |
Source: Keller Williams Rockwall #14307606 Report a problem | ||
Public tax history
| Year | Property taxes | Tax assessment |
|---|---|---|
| 2025 | $5,694 -7.1% | $352,986 +0.3% |
| 2024 | $6,129 +2.9% | $351,901 +0.4% |
| 2023 | $5,955 -8.2% | $350,429 +10% |
| 2022 | $6,484 -4.1% | $318,572 +10% |
| 2021 | $6,760 +10.3% | $289,611 +8.2% |
| 2020 | $6,131 | $267,740 +10% |
| 2019 | -- | $243,400 -2.5% |
| 2018 | $2,853 | $249,594 +140.5% |
| 2017 | $2,853 +305.5% | $103,760 +315% |
| 2016 | $704 | $25,000 |
| 2015 | -- | $25,000 |
Find assessor info on the county website
Monthly payment
Est. payment
Payment breakdown
Explore the cost of this home by adjusting the details. Changes won't be saved.Climate risks
Neighborhood: 75126
Nearby schools
Schools provided by the listing agent
- Elementary: Crosby
- Middle: Jackson,Rhodes
- High: North Forney
- District: Forney ISD
Source: NTREIS. This data may not be complete. We recommend contacting the local school district to confirm school assignments for this home.
Similar homes
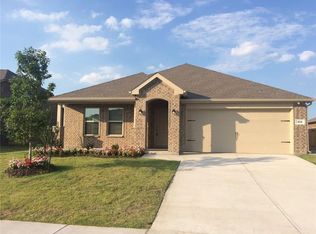
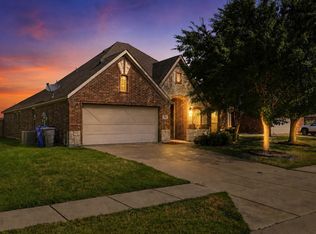
- $299,9003 bd2 ba2k sqft255 Archer Way, Forney, TX 75126For Sale
 MLS ID #21356904, Ashley Vaughn. NTREIS
 - $319,0003 bd2 ba1.8k sqft127 Chaco Dr, Forney, TX 75126For Sale
 MLS ID #21342896, Crystal Jones. NTREIS
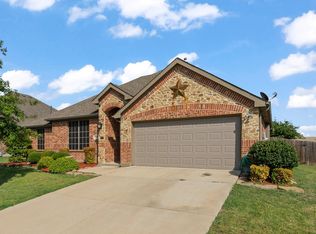
 - $293,5003 bd2 ba1.7k sqft508 Clemson Ln, Forney, TX 75126For Sale
 MLS ID #21341401, Johnny Gamez. NTREIS
 - $299,9995 bd3 ba2.5k sqft2102 Pecan Ridge Dr, Forney, TX 75126For Sale
 MLS ID #21204129, Gladys Coria-Keatts. NTREIS
