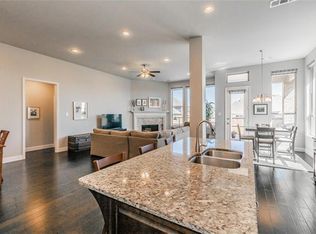
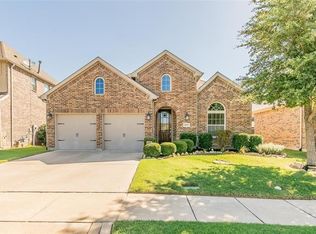
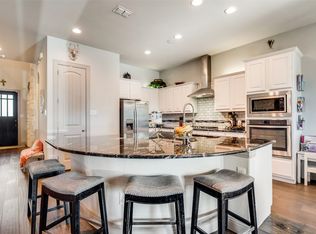
BONUS! The washer, dryer, fridge, and pool table stay! This stunning 1.5-story home offers the perfect blend of comfort and everyday functionality. This home has 4 spacious bedrooms, 3.5 baths, a private office, and an upstairs game room with a full bath. There is an open-concept living area which flows seamlessly into the kitchen which is great for entertaining and family time. The kitchen comes with a large granite island, gas cooktop, plenty of cabinet space, and a walk-in pantry. The primary bedroom is a spacious retreat with an ensuite bathroom that has dual vanities, a relaxing garden tub, and separate shower. Enjoy evenings on the covered back patio with family and friends. The home is conveniently located with easy access to Hwy 80, I-635, and I-20. You'll enjoy a quick commute to Dallas while being just minutes from shopping, dining, schools, and everyday conveniences.
For sale
Price cut: $10 (9/27)
$338,990
1032 Wedgewood Dr, Forney, TX 75126
4beds
2,639sqft
Single Family Residence
Built in 2015
6,098 Square Feet Lot
$339,100 Zestimate®
$128/sqft
$35/mo HOA
What's special
Private officeCovered back patioGas cooktopWalk-in pantryPlenty of cabinet spaceSeparate showerRelaxing garden tub
- 70 days
- 210
- 22
Zillow last checked:
Listing updated:
Listed by:
Tamiko Syrie 0639200 972-523-2573,
The Kenzie Moore Group 972-523-2573
Source: NTREIS,MLS#: 21347069
Facts & features
Interior
Bedrooms & bathrooms
- Bedrooms: 4
- Bathrooms: 4
- Full bathrooms: 3
- 1/2 bathrooms: 1
Primary bedroom
- Features: Ceiling Fan(s)
- Level: First
- Dimensions: 15 x 13
Bedroom
- Features: Ceiling Fan(s)
- Level: First
- Dimensions: 11 x 11
Bedroom
- Level: First
- Dimensions: 12 x 11
Bedroom
- Level: First
- Dimensions: 12 x 10
Primary bathroom
- Features: Dual Sinks, En Suite Bathroom, Garden Tub/Roman Tub, Separate Shower
- Level: First
- Dimensions: 1 x 1
Other
- Features: Built-in Features
- Level: Second
- Dimensions: 1 x 1
Game room
- Features: Ceiling Fan(s)
- Level: Second
- Dimensions: 23 x 16
Living room
- Features: Ceiling Fan(s), Fireplace
- Level: First
- Dimensions: 17 x 16
Heating
- Central
Cooling
- Central Air
Appliances
- Included: Built-In Gas Range
Features
- Granite Counters, Kitchen Island, Open Floorplan, Pantry, Cable TV
- Flooring: Carpet, Ceramic Tile
- Windows: Bay Window(s)
- Has basement: No
- Number of fireplaces: 1
- Fireplace features: Family Room
Interior area
- Total interior livable area: 2,639 sqft
Video & virtual tour
Property
Parking
- Total spaces: 24
- Parking features: Driveway
- Attached garage spaces: 22
- Carport spaces: 2
Features
- Levels: One and One Half
- Patio & porch: Covered
- Pool features: None, Community
- Fencing: Back Yard,Wood
Lot
- Size: 6,098 Square Feet
Details
- Parcel number: 181394
Construction
Type & style
- Home type: SingleFamily
- Architectural style: Detached
- Property subtype: Single Family Residence
Materials
- Brick
- Foundation: Slab
- Roof: Shingle
Condition
- Year built: 2015
Utilities & green energy
- Sewer: Public Sewer
- Water: Public
- Utilities for property: Sewer Available, Water Available, Cable Available
Community & HOA
Community
- Features: Clubhouse, Curbs, Pool, Sidewalks
- Subdivision: Devonshire Ph 1a
HOA
- Has HOA: Yes
- Services included: Association Management, Maintenance Grounds
- HOA fee: $420 annually
- HOA name: Devonshire Hoa
- HOA phone: 972-552-2820
Location
- Region: Forney
Financial & listing details
- Price per square foot: $128/sqft
- Tax assessed value: $393,865
- Date on market: 8/1/2026
- Cumulative days on market: 71 days
- Listing terms: Cash,Conventional,FHA,VA Loan
- Exclusions: All personal items, TVs, furniture
Estimated market value
$339,100
$322,000 - $356,000
$2,894/mo
Price history
| Date | Event | Price |
|---|---|---|
| 9/30/2026 | Listed for sale | $338,990$128/sqft |
Source: NTREIS #21347069 Report a problem | ||
| 9/28/2026 | Contingent | $338,990$128/sqft |
Source: NTREIS #21347069 Report a problem | ||
| 9/27/2026 | Price change | $338,9900%$128/sqft |
Source: NTREIS #21347069 Report a problem | ||
| 8/1/2026 | Listed for sale | $339,000+21.5%$128/sqft |
Source: NTREIS #21347069 Report a problem | ||
| 2/14/2020 | Sold | -- |
Source: Agent Provided Report a problem | ||
| 2/12/2020 | Pending sale | $279,000$106/sqft |
Source: Keller Williams Rockwall #14205400 Report a problem | ||
| 1/15/2020 | Price change | $279,000-2.8%$106/sqft |
Source: Keller Williams Rockwall #14205400 Report a problem | ||
| 12/4/2019 | Price change | $287,000-3.7%$109/sqft |
Source: Keller Williams Rockwall #14205400 Report a problem | ||
| 11/8/2019 | Listed for sale | $297,900$113/sqft |
Source: Keller Williams Rockwall #14205400 Report a problem | ||
| 7/26/2016 | Sold | -- |
Source: Agent Provided Report a problem | ||
Public tax history
| Year | Property taxes | Tax assessment |
|---|---|---|
| 2025 | -- | $393,865 -6.9% |
| 2024 | -- | $423,270 +8% |
| 2023 | -- | $392,022 +10% |
| 2022 | -- | $356,384 +10% |
| 2021 | -- | $323,985 +5.4% |
| 2020 | -- | $307,450 -0.6% |
| 2019 | -- | $309,360 +7.5% |
| 2018 | -- | $287,860 -3.4% |
| 2017 | $9,268 +121.4% | $298,130 +121.4% |
| 2016 | $4,187 +286.4% | $134,680 +284.8% |
| 2015 | $1,084 | $35,000 |
| 2014 | $1,084 | $35,000 |
| 2013 | -- | $35,000 |
| 2012 | -- | $35,000 |
| 2011 | -- | $35,000 |
| 2010 | -- | $35,000 +97.7% |
| 2009 | -- | $17,700 -11.5% |
| 2008 | -- | $20,000 |
Find assessor info on the county website
Monthly payment
Est. payment
Payment breakdown
Explore the cost of this home by adjusting the details. Changes won't be saved.Climate risks
Neighborhood: Devonshire
Nearby schools
Schools provided by the listing agent
- Elementary: Crosby
- Middle: Brown
- High: North Forney
- District: Forney ISD
Source: NTREIS. This data may not be complete. We recommend contacting the local school district to confirm school assignments for this home.

Similar homes
- $375,0004 bd3 ba2.9k sqft1030 Brigham Dr, Forney, TX 75126For Sale
 MLS ID #21342724, Diana Moraru. NTREIS
 - $309,0004 bd3 ba2.2k sqft9460 Plum Ct, Forney, TX 75126For Sale
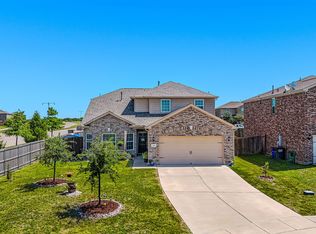 MLS ID #21405131, Frank Lu. NTREIS
 - $386,0004 bd3 ba2.8k sqft1026 Longhill Way, Forney, TX 75126For Sale
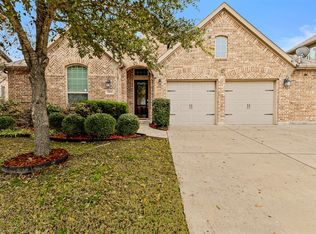 MLS ID #21147792, Karen Mendenhall. NTREIS
 - $405,0004 bd3 ba2.8k sqft1001 Brigham Dr, Forney, TX 75126For Sale
 MLS ID #21292556, Debby Thomas. NTREIS
