Tired of Dallas prices but not ready to give up the good life? Welcome to 1549 Sugarberry in Forney where your dollar buys something special. This 4-bedroom 3-bath 2640 sq ft home in the Gateway community is built for real families with a real life. Cook on gas in a kitchen with granite counters, stainless steel appliances, and an island big enough to actually use. The soaring two-story great room and stone fireplace make coming home feel worth the commute. Work from the private upstairs office, let the kids rule the bonus playroom, and end every evening on the covered patio with the gas grill fired up. Primary suite plus a guest room with its own full bath are both downstairs. Tankless water heater, 3 community pools, and a fitness center. Nestled between I-20 and US-80 puts Downtown Dallas 30 minutes away. Forney is growing with several restaurants and plenty of shopping now with Costco, BJs and an HEB right across the highway. Come decompress.
For sale
$385,000
1549 Sugarberry Dr, Forney, TX 75126
4beds
2,847sqft
:
Get pre-qualified$3,345/mo
Single Family Residence
Built in 2020
8,189 Square Feet Lot
$376,800 Zestimate®
$135/sqft
$75/mo HOA
What's special
Stone fireplaceGas grillStainless steel appliancesSoaring two-story great roomKitchen with granite countersCovered patioPrivate upstairs office
- 64 days |
- 418 |
- 52 |
Zillow last checked:
Listing updated:
Listed by:
John Morrison 0676114 972-757-1837,
Exalt Realty 972-757-1837,
Michele Morrison 0845662 817-501-0229,
Exalt Realty
Source: NTREIS,MLS#: 21280424
Facts & features
Interior
Bedrooms & bathrooms
- Bedrooms: 4
- Bathrooms: 3
- Full bathrooms: 3
Primary bedroom
- Features: Walk-In Closet(s)
- Level: First
- Dimensions: 12 x 18
Bedroom
- Features: Walk-In Closet(s)
- Level: First
- Dimensions: 12 x 12
Bedroom
- Features: Walk-In Closet(s)
- Level: Second
- Dimensions: 12 x 10
Bedroom
- Features: Walk-In Closet(s)
- Level: Second
- Dimensions: 10 x 16
Primary bathroom
- Features: Built-in Features, Dual Sinks, Granite Counters, Garden Tub/Roman Tub, Separate Shower
- Level: First
- Dimensions: 12 x 9
Bonus room
- Level: Second
- Dimensions: 22 x 18
Breakfast room nook
- Level: First
- Dimensions: 10 x 10
Dining room
- Level: First
- Dimensions: 12 x 9
Other
- Features: Granite Counters
- Level: First
- Dimensions: 8 x 5
Other
- Features: Dual Sinks, Stone Counters
- Level: Second
- Dimensions: 12 x 5
Kitchen
- Features: Built-in Features, Granite Counters, Kitchen Island, Walk-In Pantry
- Level: First
- Dimensions: 11 x 10
Laundry
- Features: Built-in Features
- Level: First
- Dimensions: 5 x 6
Living room
- Features: Ceiling Fan(s), Fireplace
- Level: First
- Dimensions: 14 x 22
Heating
- Central
Cooling
- Central Air
Appliances
- Included: Dryer, Dishwasher, Gas Cooktop, Disposal, Gas Water Heater, Microwave, Tankless Water Heater, Washer
- Laundry: Washer Hookup, Dryer Hookup, Laundry in Utility Room
Features
- Built-in Features, Double Vanity, Granite Counters, High Speed Internet, Kitchen Island, Loft, Open Floorplan, Pantry, Smart Home, Cable TV, Vaulted Ceiling(s), Walk-In Closet(s)
- Flooring: Carpet, Ceramic Tile, Luxury Vinyl Plank
- Windows: Bay Window(s)
- Has basement: No
- Number of fireplaces: 1
- Fireplace features: Gas, Glass Doors, Gas Log, Living Room
Interior area
- Total interior livable area: 2,847 sqft
Video & virtual tour
Property
Parking
- Total spaces: 2
- Parking features: Concrete, Garage Faces Front, Garage, Garage Door Opener, Inside Entrance
- Attached garage spaces: 2
Features
- Levels: Two
- Stories: 2
- Patio & porch: Patio, Covered
- Exterior features: Rain Gutters
- Pool features: None, Community
- Fencing: Privacy,Wood
Lot
- Size: 8,189 Square Feet
- Dimensions: 82 x 120
- Features: Landscaped
Details
- Parcel number: 197996
Construction
Type & style
- Home type: SingleFamily
- Architectural style: Contemporary/Modern,Detached
- Property subtype: Single Family Residence
Materials
- Brick
- Foundation: Slab
- Roof: Composition,Shingle
Condition
- Year built: 2020
Utilities & green energy
- Sewer: Public Sewer
- Water: Public
- Utilities for property: Natural Gas Available, Sewer Available, Separate Meters, Water Available, Cable Available
Community & HOA
Community
- Features: Clubhouse, Fitness Center, Playground, Pool, Sidewalks, Curbs
- Security: Security System Owned, Wireless
- Subdivision: Gateway Parks Add Ph 2a & 2b
HOA
- Has HOA: Yes
- Services included: Association Management, Maintenance Grounds
- HOA fee: $225 quarterly
- HOA name: Ccmc
- HOA phone: 469-602-5175
Location
- Region: Forney
Financial & listing details
- Price per square foot: $135/sqft
- Tax assessed value: $402,162
- Annual tax amount: $8,540
- Date on market: 5/24/2026
- Cumulative days on market: 65 days
- Listing terms: Cash,Conventional,FHA,VA Loan
Estimated market value
$376,800
$358,000 - $396,000
$2,886/mo
Price history
| Date | Event | Price |
|---|---|---|
| 5/24/2026 | Listed for sale | $385,000$135/sqft |
Source: NTREIS #21280424 Report a problem | ||
Public tax history
| Year | Property taxes | Tax assessment |
|---|---|---|
| 2025 | $6,738 -9% | $402,162 -2.5% |
| 2024 | $7,401 -23.3% | $412,282 -11.7% |
| 2023 | $9,647 +483.2% | $466,685 +522.2% |
| 2022 | $1,654 | $75,000 +53.8% |
| 2021 | -- | $48,750 |
| 2020 | -- | $48,750 +25% |
| 2019 | -- | $39,000 -22% |
| 2018 | -- | $50,000 |
Find assessor info on the county website
Monthly payment
Est. payment
Payment breakdown
Explore the cost of this home by adjusting the details. Changes won't be saved.Climate risks
Neighborhood: Gateway Parks
Nearby schools
GreatSchools rating
- 6/10Willett Elementary SchoolGrades: K-4Distance: 0.4 mi
- 6/10Themer MiddleGrades: 7-8Distance: 0.8 mi
- 5/10Forney High SchoolGrades: 9-12Distance: 2 mi
Schools provided by the listing agent
- Elementary: Willett
- Middle: Themer
- High: Forney
- District: Forney ISD
Source: NTREIS. This data may not be complete. We recommend contacting the local school district to confirm school assignments for this home.
- $339,0003 bd2 ba2.2k sqft1345 Greenbelt Dr, Forney, TX 75126Off Market
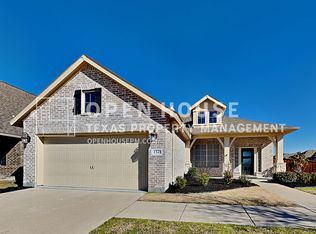
- $361,8004 bd3 ba2.7k sqft1325 Greenbelt Dr, Forney, TX 75126Off Market

- $2,9004 bd3 ba2.3k sqft1553 Sugarberry Dr, Forney, TX 75126For Rent

- $325,0004 bd3 ba2.1k sqft1545 Sugarberry Dr, Forney, TX 75126For Sale

- $329,3003 bd2 ba2k sqft1552 Sugarberry Dr, Forney, TX 75126Off Market
- $--4 bd3 ba2.9k sqft1557 Sugarberry Dr, Forney, TX 75126Sold
- $330,000-- bd-- ba2.1k sqft1329 Greenbelt Dr, Forney, TX 75126Off Market
- $310,6003 bd2 ba2k sqft1556 Sugarberry Dr, Forney, TX 75126Off Market
A local agent can set up tours, give advice and negotiate with sellers.
Similar homes
- $440,0004 bd3 ba3.4k sqft1321 Meridian Dr, Forney, TX 75126For Sale
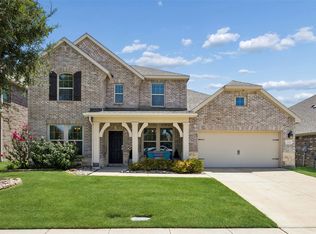 MLS ID #21333209, Sara Hudler. NTREIS
 - $395,0004 bd2 ba2.8k sqft1300 Lawnview Dr, Forney, TX 75126For Sale
 MLS ID #21184305, Thuy Pate. NTREIS
 - $325,0004 bd3 ba2.1k sqft1545 Sugarberry Dr, Forney, TX 75126For SaleMLS ID #21321208, Marcus Carter. NTREIS
- $418,9994 bd3 ba2.6k sqft128 Wenham Way, Forney, TX 75126For Sale
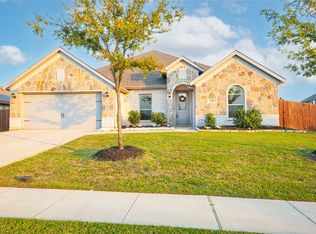 MLS ID #21075276, Guillermo Fernandez. NTREIS
 - $329,9003 bd2 ba2.2k sqft1545 Seminole Dr, Forney, TX 75126For SaleMLS ID #21252410, Lisa Harris. NTREIS
- $384,9995 bd3 ba3k sqft625 Ardsley Ln, Forney, TX 75126For SaleMLS ID #21253482, Jaime Enriquez. NTREIS
- $374,9994 bd3 ba2.8k sqft1805 Huntsman Way, Heathridge, TX 75126For SaleMLS ID #21281329, Regina Layman. NTREIS
- $375,0004 bd3 ba2.2k sqft1023 Clydeview Rd, Forney, TX 75126For SaleMLS ID #21259383, Daniel Harker. NTREIS
- $409,0004 bd3 ba2.6k sqft1226 Talladega Dr, Forney, TX 75126For SaleMLS ID #21318785, Elizabeth Siller. NTREIS
- $415,0003 bd3 ba2.3k sqft1500 Wheatley Way, Forney, TX 75126For SaleMLS ID #21322251, Kimberly Walker. NTREIS
- $369,9004 bd2 ba1.8k sqft4016 Woodford Dr, Forney, TX 75126For SaleMLS ID #21305190, Rob Mullins. NTREIS
- $499,9994 bd3 ba3.4k sqft1609 Cedar Crest Dr, Forney, TX 75126For SaleMLS ID #21282365, Shirley Marlowe. NTREIS
- $360,0004 bd3 ba2.5k sqft1965 Travertine Ave, Forney, TX 75126For SaleMLS ID #21328853, Christopher Salinas. NTREIS
- $399,0004 bd3 ba2.7k sqft1913 Huron Dr, Forney, TX 75126For SaleMLS ID #21312457, Cassandra Jones. NTREIS
- $360,0004 bd3 ba2.9k sqft1405 Rolling Fox Dr, Forney, TX 75126For SaleMLS ID #21272170, Nikki Hall. NTREIS
- $475,0005 bd4 ba2.9k sqft1201 Palmetto Dr, Forney, TX 75126For SaleMLS ID #21226477, Deidra Ruchaber. NTREIS
- $514,9004 bd3 ba3.3k sqft2109 Swanmore Way, Forney, TX 75126For SaleMLS ID #21339689, Carlos Hernandez. NTREIS
- $435,0004 bd4 ba3.1k sqft2062 Avondown Rd, Forney, TX 75126For SaleMLS ID #21296242, Nina Cox. NTREIS
- $359,9004 bd3 ba2.7k sqft3608 Kimberly Ct, Heartland, TX 75126For SaleMLS ID #21264049, Stephanie Luster. NTREIS
- $317,5004 bd2 ba1.8k sqft704 Pistachio Pkwy, Forney, TX 75126For SaleMLS ID #21337452, Deidra Ruchaber. NTREIS
