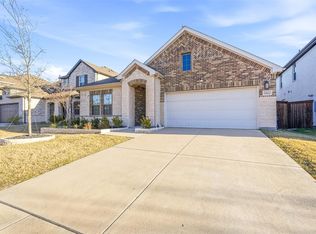
Transferrable Structure, Foundation, and Roof Builder Warranties through 2031. Kitchen appliances included. Welcome home! This beautifully maintained one-story in a friendly Forney neighborhood pairs standout curb appeal—brick-and-stone elevation, custom shutters, and an arched entry—with a warm, light-filled interior.
Inside, the open-concept layout shines. A dramatic foyer opens to a vaulted great room anchored by a gas fireplace with designer herringbone tile. The chef's kitchen is the heart of the home: crisp white cabinetry, quartz counters, stainless appliances, double ovens, a gas cooktop, and a spacious island with seating that flows right into the living space—perfect for entertaining.
Retreat to a private primary suite featuring a bay-window sitting area and a spa-style bath with soaking tub, separate shower, dual vanities, a built-in makeup station, and a generous walk-in closet. A dedicated home office, stylish secondary bedrooms with designer accent walls, a chic powder room, and convenient indoor laundry round out the smart floor plan.
Step outside to a covered patio and a fully fenced, low-maintenance backyard—ideal for weekends, pets, and play. Luxury vinyl plank flooring runs throughout the main living areas, and pre-wired smart-home features add peace of mind. This one checks all the boxes—come see it for yourself!
For sale
Price cut: $5K (8/21)
$320,000
1545 Sugarberry Dr, Forney, TX 75126
4beds
2,156sqft
Single Family Residence
Built in 2020
8,145 Square Feet Lot
$316,600 Zestimate®
$148/sqft
$75/mo HOA
What's special
Brick-and-stone elevationDedicated home officeDramatic foyerStainless appliancesBay-window sitting areaQuartz countersCovered patio
- 64 days
- 266
- 17
Zillow last checked:
Listing updated:
Listed by:
Marcus Carter 0698300 972-691-7580,
Coldwell Banker Realty 972-691-7580
Source: NTREIS,MLS#: 21321208
Facts & features
Interior
Bedrooms & bathrooms
- Bedrooms: 4
- Bathrooms: 3
- Full bathrooms: 2
- 1/2 bathrooms: 1
Primary bedroom
- Features: Ceiling Fan(s), Dual Sinks, Garden Tub/Roman Tub
- Level: First
- Dimensions: 1 x 1
Bedroom
- Level: First
- Dimensions: 1 x 1
Bedroom
- Level: First
- Dimensions: 1 x 1
Bedroom
- Level: First
- Dimensions: 1 x 1
Other
- Features: Garden Tub/Roman Tub
- Level: First
- Dimensions: 1 x 1
Other
- Level: First
- Dimensions: 1 x 1
Half bath
- Level: First
- Dimensions: 1 x 1
Kitchen
- Features: Built-in Features, Eat-in Kitchen, Kitchen Island, Stone Counters
- Level: First
- Dimensions: 1 x 1
Living room
- Features: Ceiling Fan(s), Fireplace
- Level: First
- Dimensions: 1 x 1
Heating
- Central, Electric
Cooling
- Central Air, Ceiling Fan(s), Electric
Appliances
- Included: Dishwasher, Gas Cooktop, Disposal, Gas Oven, Gas Range, Microwave, Refrigerator
- Laundry: Washer Hookup, Dryer Hookup, Laundry in Utility Room
Features
- Built-in Features, Eat-in Kitchen, Kitchen Island, Pantry, Smart Home, Wired for Data, Walk-In Closet(s)
- Flooring: Carpet, Ceramic Tile
- Has basement: No
- Number of fireplaces: 1
- Fireplace features: Gas
Interior area
- Total interior livable area: 2,156 sqft
Video & virtual tour
Property
Parking
- Total spaces: 2
- Parking features: Driveway, Garage, Garage Door Opener
- Attached garage spaces: 2
Features
- Levels: One
- Stories: 1
- Patio & porch: Covered
- Pool features: None
- Fencing: Wood
Lot
- Size: 8,145 Square Feet
Details
- Parcel number: 197995
Construction
Type & style
- Home type: SingleFamily
- Architectural style: Traditional,Detached
- Property subtype: Single Family Residence
Materials
- Brick
- Foundation: Slab
- Roof: Built-Up,Shingle
Condition
- Year built: 2020
Utilities & green energy
- Sewer: Public Sewer
- Water: Public
- Utilities for property: Sewer Available, Water Available
Community & HOA
Community
- Security: Security System
- Subdivision: Gateway Parks Add Ph 2a & 2b
HOA
- Has HOA: Yes
- Amenities included: Maintenance Front Yard
- Services included: Association Management, Maintenance Grounds
- HOA fee: $225 quarterly
- HOA name: Ccmc
- HOA phone: 480-921-7500
Location
- Region: Forney
Financial & listing details
- Price per square foot: $148/sqft
- Tax assessed value: $362,289
- Annual tax amount: $7,693
- Date on market: 7/6/2026
- Cumulative days on market: 65 days
- Listing terms: Cash,Conventional,FHA
Estimated market value
$316,600
$301,000 - $332,000
$2,659/mo
Price history
| Date | Event | Price |
|---|---|---|
| 8/21/2026 | Price change | $320,000-1.5%$148/sqft |
Source: NTREIS #21321208 Report a problem | ||
| 7/6/2026 | Listed for sale | $325,000$151/sqft |
Source: NTREIS #21321208 Report a problem | ||
Public tax history
| Year | Property taxes | Tax assessment |
|---|---|---|
| 2025 | $5,891 -10.8% | $362,289 -3.2% |
| 2024 | $6,603 -8.7% | $374,403 -9.2% |
| 2023 | $7,235 -6.3% | $412,376 +10% |
| 2022 | $7,726 | $374,887 +97.9% |
| 2021 | -- | $189,405 +288.5% |
| 2020 | -- | $48,750 +25% |
| 2019 | -- | $39,000 -22% |
| 2018 | -- | $50,000 |
Find assessor info on the county website
Monthly payment
Est. payment
Payment breakdown
Explore the cost of this home by adjusting the details. Changes won't be saved.Climate risks
Neighborhood: Gateway Parks
Nearby schools
Schools provided by the listing agent
- Elementary: Willett
- Middle: Themer
- High: Forney
- District: Forney ISD
Source: NTREIS. This data may not be complete. We recommend contacting the local school district to confirm school assignments for this home.

Similar homes
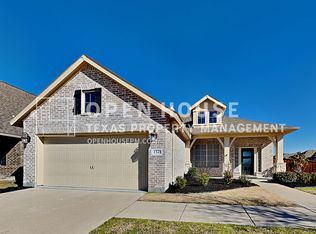
- $319,9005 bd3 ba2.3k sqft1556 Seminole Dr, Forney, TX 75126For Sale
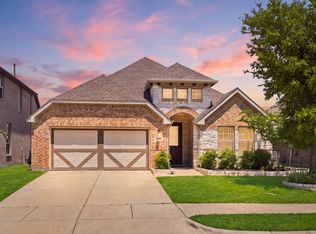 MLS ID #21351337, Jennifer Lauren. NTREIS
 - $319,0004 bd3 ba2k sqft1872 Big Spring Dr, Forney, TX 75126For Sale
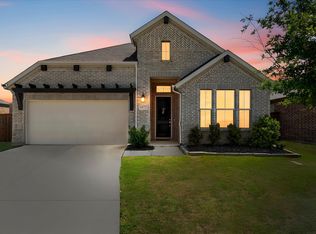 MLS ID #21230415, Amy Britt. NTREIS
 - $385,0004 bd3 ba2.8k sqft1549 Sugarberry Dr, Forney, TX 75126For Sale
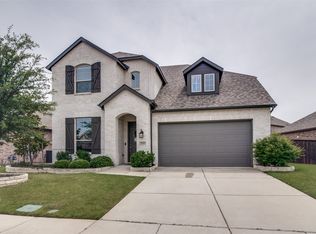 MLS ID #21280424, John Morrison. NTREIS
 - $320,0004 bd2 ba1.9k sqft1864 Everglades Dr, Forney, TX 75126For Sale
 MLS ID #21157363, Laura Dotie. NTREIS
