Welcome to this beautifully maintained 3-bedroom, 2-bath, 2 living areas, home offering 2,219 square feet of thoughtfully designed living space in the heart of Forney! Featuring a dedicated office at the front of the home, this property is perfect for working from home, studying, or creating a private flex space.
This home also offers an open-concept floor plan that is ideal for both everyday living and entertaining. The spacious living room is centered around a cozy fireplace and flows seamlessly into the kitchen and dining areas.
The oversized primary suite provides a relaxing retreat, while the secondary bedrooms offer plenty of space for family or guests.
Car enthusiasts, hobbyists, or anyone needing extra storage will appreciate the rare 3-car garage.
Updated flooring in main room and office, new dishwasher, new water heater.
Conveniently located near Forney’s top shopping destinations including H-E-B, Costco, BJ’s Wholesale Club, Kroger Marketplace, Tom Thumb, ALDI, Brookshire’s, and Walmart Supercenter—everything you need is just minutes from home! Enjoy easy access to dining, entertainment, schools, and major highways, making this home the perfect combination of comfort, convenience, and location. Home is in a highly desirable park trails subdivision.
Priced to sell—don’t miss this incredible opportunity to own a well-appointed home in a highly desirable area! Schedule your private showing today!
For sale
Price cut: $6K (9/4)
$319,000
127 Chaco Dr, Forney, TX 75126
3beds
1,860sqft
Single Family Residence
Built in 2017
8,102 Square Feet Lot
$317,200 Zestimate®
$172/sqft
$54/mo HOA
What's special
Cozy fireplaceBeautifully maintainedNew dishwasherOpen-concept floor plan
- 65 days
- 254
- 5
Zillow last checked:
Listing updated:
Listed by:
Crystal Jones 0510462 214-532-8607,
Monument Realty 214-705-7827
Source: NTREIS,MLS#: 21342896
Facts & features
Interior
Bedrooms & bathrooms
- Bedrooms: 3
- Bathrooms: 2
- Full bathrooms: 2
Primary bedroom
- Features: Sitting Area in Primary, Walk-In Closet(s)
- Level: First
- Dimensions: 16 x 13
Bedroom
- Features: Ceiling Fan(s)
- Level: First
- Dimensions: 11 x 11
Bedroom
- Features: Ceiling Fan(s)
- Level: First
- Dimensions: 11 x 11
Primary bathroom
- Features: En Suite Bathroom, Linen Closet, Separate Shower
- Level: First
- Dimensions: 11 x 6
Breakfast room nook
- Level: First
- Dimensions: 11 x 8
Dining room
- Level: First
- Dimensions: 12 x 11
Kitchen
- Features: Breakfast Bar, Built-in Features, Granite Counters, Kitchen Island, Pantry
- Level: First
- Dimensions: 13 x 11
Laundry
- Level: First
- Dimensions: 8 x 6
Living room
- Features: Fireplace
- Level: First
- Dimensions: 17 x 6
Office
- Level: First
- Dimensions: 13 x 12
Heating
- Central
Cooling
- Central Air, Electric
Appliances
- Included: Dishwasher, Disposal, Microwave
- Laundry: Washer Hookup, Electric Dryer Hookup
Features
- Built-in Features, Kitchen Island, Pantry
- Flooring: Carpet, Ceramic Tile
- Windows: Window Coverings
- Has basement: No
- Number of fireplaces: 1
- Fireplace features: Family Room, Living Room, Wood Burning
Interior area
- Total interior livable area: 1,860 sqft
Video & virtual tour
Property
Parking
- Total spaces: 3
- Parking features: Concrete, Driveway, Garage Faces Front, Garage, Garage Door Opener
- Attached garage spaces: 3
Features
- Levels: One
- Stories: 1
- Patio & porch: Screened, Covered
- Pool features: None, Community
- Fencing: Privacy,Wood
Lot
- Size: 8,102 Square Feet
- Features: Interior Lot, Landscaped, Subdivision, Sprinkler System
- Residential vegetation: Grassed
Details
- Parcel number: 195396
Construction
Type & style
- Home type: SingleFamily
- Architectural style: Traditional,Detached
- Property subtype: Single Family Residence
Materials
- Brick, Stone Veneer
- Foundation: Slab
- Roof: Composition,Shingle
Condition
- Year built: 2017
Utilities & green energy
- Sewer: Public Sewer
- Water: Public
- Utilities for property: Cable Available, Sewer Available, Water Available
Community & HOA
Community
- Features: Fishing, Lake, Playground, Park, Pool, Trails/Paths, Curbs, Sidewalks
- Security: Smoke Detector(s)
- Subdivision: Park Trails Ph 2
HOA
- Has HOA: Yes
- Services included: All Facilities, Association Management
- HOA fee: $650 annually
- HOA name: Neighborhood Management
- HOA phone: 972-359-1548
Location
- Region: Forney
Financial & listing details
- Price per square foot: $172/sqft
- Tax assessed value: $330,461
- Annual tax amount: $7,017
- Date on market: 8/3/2026
- Cumulative days on market: 66 days
- Listing terms: Cash,Conventional,FHA,VA Loan
Estimated market value
$317,200
$301,000 - $333,000
$2,244/mo
Price history
| Date | Event | Price |
|---|---|---|
| 9/4/2026 | Price change | $319,000-1.8%$172/sqft |
Source: NTREIS #21342896 Report a problem | ||
| 8/27/2026 | Price change | $325,000-3.8%$175/sqft |
Source: NTREIS #21342896 Report a problem | ||
| 8/3/2026 | Price change | $338,000-4.5%$182/sqft |
Source: NTREIS #21342896 Report a problem | ||
| 1/23/2026 | Listed for sale | $353,900$190/sqft |
Source: NTREIS #20829942 Report a problem | ||
| 8/14/2025 | Sold | -- |
Source: NTREIS #20829942 Report a problem | ||
| 8/1/2025 | Listed for sale | $353,900$190/sqft |
Source:  Coldwell Banker Apex, Realtors #20829942 Report a problem Coldwell Banker Apex, Realtors #20829942 Report a problem | ||
| 6/11/2025 | Pending sale | $353,900$190/sqft |
Source: Coldwell Banker Apex, Realtors #20829942 Report a problem | ||
| 6/11/2025 | Contingent | $353,900$190/sqft |
Source: NTREIS #20829942 Report a problem | ||
| 4/28/2025 | Price change | $353,900-1.4%$190/sqft |
Source: NTREIS #20829942 Report a problem | ||
| 4/12/2025 | Price change | $358,900-1.4%$193/sqft |
Source: NTREIS #20829942 Report a problem | ||
| 10/2/2024 | Price change | $363,900-2.9%$196/sqft |
Source: NTREIS #20627161 Report a problem | ||
| 7/11/2024 | Price change | $374,900-1.3%$202/sqft |
Source: NTREIS #20627161 Report a problem | ||
| 6/1/2024 | Listed for sale | $379,900-1.3%$204/sqft |
Source: NTREIS #20627161 Report a problem | ||
| 8/24/2023 | Listing removed | -- |
Source: NTREIS #20277691 Report a problem | ||
| 6/5/2023 | Price change | $384,998-3.8%$207/sqft |
Source: NTREIS #20277691 Report a problem | ||
| 5/12/2023 | Price change | $399,998-1.7%$215/sqft |
Source: NTREIS #20277691 Report a problem | ||
| 5/9/2023 | Price change | $407,000-1.3%$219/sqft |
Source: NTREIS #20277691 Report a problem | ||
| 4/20/2023 | Price change | $412,500-1.3%$222/sqft |
Source: NTREIS #20277691 Report a problem | ||
| 3/11/2023 | Listed for sale | $417,981+52%$225/sqft |
Source: NTREIS #20277691 Report a problem | ||
| 3/15/2018 | Listing removed | $275,000$148/sqft |
Source: Dunhill Homes Realty #13759139 Report a problem | ||
| 11/12/2017 | Price change | $275,000-3.5%$148/sqft |
Source: Dunhill Homes Report a problem | ||
| 10/16/2017 | Price change | $285,000-1.7%$153/sqft |
Source: Dunhill Homes Report a problem | ||
| 9/9/2017 | Price change | $290,000-2.1%$156/sqft |
Source: Dunhill Homes Report a problem | ||
| 7/20/2017 | Listed for sale | $296,167$159/sqft |
Source: Dunhill Homes Report a problem | ||
Public tax history
| Year | Property taxes | Tax assessment |
|---|---|---|
| 2025 | $5,216 | $330,461 +0.5% |
| 2024 | -- | $328,776 +0.9% |
| 2023 | -- | $325,867 +10% |
| 2022 | -- | $296,243 |
Find assessor info on the county website
Monthly payment
Est. payment
Payment breakdown
Explore the cost of this home by adjusting the details. Changes won't be saved.Climate risks
Neighborhood: 75126
Nearby schools
Schools provided by the listing agent
- Elementary: Crosby
- Middle: Brown
- High: North Forney
- District: Forney ISD
Source: NTREIS. This data may not be complete. We recommend contacting the local school district to confirm school assignments for this home.
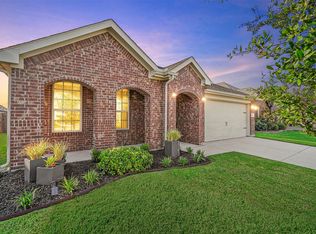
Similar homes
- $309,9004 bd2 ba2.1k sqft400 Acadia Ln, Forney, TX 75126For Sale
 MLS ID #21390929, Brittany Gutierrez. NTREIS
 - $299,0003 bd2 ba1.8k sqft524 Longhorn Ln, Forney, TX 75126For Sale
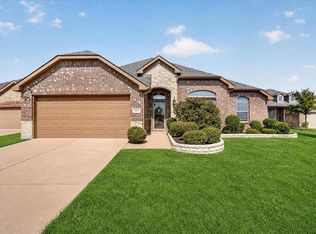 MLS ID #21388111, Ted Ross. NTREIS
 - $309,0004 bd3 ba2.2k sqft9460 Plum Ct, Forney, TX 75126For Sale
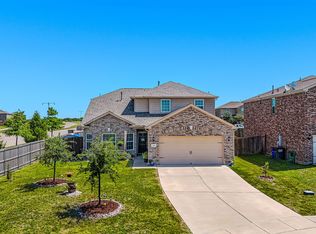 MLS ID #21405131, Frank Lu. NTREIS
 - $275,0003 bd2 ba1.7k sqft301 Long Prairie Dr, Forney, TX 75126For Sale
 MLS ID #21290518, Faith Burnes. NTREIS
