Rare 3-Car Garage on Greenbelt Lot with Pond Views
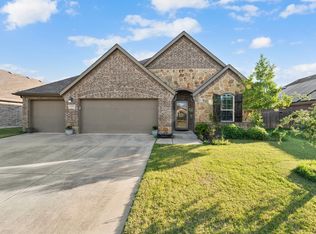
Privacy, views, and a rare 3-car garage with this beautifully maintained 2021 home offers features that are difficult to find at this price point.
Located in desirable Lakewood Trails, this single-story home backs to a peaceful greenbelt with no rear neighbors and enjoys scenic pond views from the front, creating a unique sense of space and privacy.
Inside, the entry hall leads to the open-concept layout with upgraded wood-like tile flooring throughout designed for everyday living and entertaining, featuring a spacious living room with a cozy fireplace, abundant natural light, and a large kitchen complete with granite countertops, a center island, breakfast bar, pantry, and generous cabinet storage.
The private primary suite offers a relaxing retreat with dual vanities, a soaking tub, separate shower, and oversized walk-in closet. Three additional bedrooms provide flexibility for family, guests, or a home office.
Step outside to a backyard that feels larger than most thanks to the greenbelt setting, a perfect for relaxing evenings, entertaining, or simply enjoying the open views.
Residents enjoy access to Lakewood Trails amenities including a community pool, park, playground, walking trails, and fishing pond, all while being just minutes from Highway 80, shopping, dining, and highly rated Forney ISD schools.
If you've been searching for a newer home with privacy, scenic views, and a rare 3-car garage, this one deserves a place at the top of your list.
For sale
Price cut: $17.9K (9/1)
$349,900
4016 Woodford Dr, Forney, TX 75126
4beds
1,831sqft
Single Family Residence
Built in 2021
7,492 Square Feet Lot
$346,800 Zestimate®
$191/sqft
$65/mo HOA
What's special
Cozy fireplaceAbundant natural lightGranite countertopsSoaking tubLarge kitchenOversized walk-in closetThree additional bedrooms
- 79 days
- 124
- 9
Zillow last checked:
Listing updated:
Listed by:
Rob Mullins 0662157 214-301-2625,
Orchard Brokerage 844-515-9880
Source: NTREIS,MLS#: 21305190
Facts & features
Interior
Bedrooms & bathrooms
- Bedrooms: 4
- Bathrooms: 2
- Full bathrooms: 2
Primary bedroom
- Features: Ceiling Fan(s), Dual Sinks, En Suite Bathroom, Separate Shower, Walk-In Closet(s)
- Level: First
- Dimensions: 13 x 13
Kitchen
- Features: Breakfast Bar, Built-in Features, Eat-in Kitchen, Kitchen Island, Pantry, Stone Counters
- Level: First
- Dimensions: 10 x 15
Living room
- Features: Ceiling Fan(s), Fireplace
- Level: First
- Dimensions: 16 x 18
Heating
- Central, Fireplace(s)
Cooling
- Central Air, Ceiling Fan(s)
Appliances
- Included: Dryer, Dishwasher, Gas Range, Microwave, Refrigerator, Washer
- Laundry: Common Area
Features
- Double Vanity, Eat-in Kitchen, Granite Counters, Kitchen Island, Open Floorplan, Pantry, Walk-In Closet(s)
- Flooring: Carpet, Tile
- Has basement: No
- Number of fireplaces: 1
- Fireplace features: Living Room
Interior area
- Total interior livable area: 1,831 sqft
Video & virtual tour
Property
Parking
- Total spaces: 3
- Parking features: Driveway, Garage Faces Front, Garage
- Attached garage spaces: 3
Features
- Levels: One
- Stories: 1
- Patio & porch: Front Porch, Covered
- Pool features: None, Community
- Fencing: Back Yard
Lot
- Size: 7,492 Square Feet
- Features: Interior Lot, Subdivision
- Residential vegetation: Crop(s)
Details
- Parcel number: 205760
Construction
Type & style
- Home type: SingleFamily
- Architectural style: Traditional,Detached
- Property subtype: Single Family Residence
Materials
- Brick, Other
- Foundation: Slab
- Roof: Other
Condition
- Resale
- Year built: 2021
Utilities & green energy
- Utilities for property: See Remarks
Community & HOA
Community
- Features: Other, Playground, Pool
- Subdivision: Lakewood Trails Add
HOA
- Has HOA: Yes
- Services included: Association Management
- HOA fee: $388 semi-annually
- HOA name: Lakewood Trails Residential Community, Inc
- HOA phone: 972-359-1548
Location
- Region: Forney
Financial & listing details
- Price per square foot: $191/sqft
- Tax assessed value: $330,628
- Annual tax amount: $8,964
- Date on market: 6/22/2026
- Cumulative days on market: 80 days
- Listing terms: Cash,Conventional,FHA,VA Loan
Estimated market value
$346,800
$329,000 - $364,000
$2,406/mo
Price history
| Date | Event | Price |
|---|---|---|
| 9/1/2026 | Price change | $349,900-4.9%$191/sqft |
Source: NTREIS #21305190 Report a problem | ||
| 8/5/2026 | Price change | $367,800-0.6%$201/sqft |
Source: NTREIS #21305190 Report a problem | ||
| 7/25/2026 | Price change | $369,900-1.4%$202/sqft |
Source: NTREIS #21305190 Report a problem | ||
| 6/22/2026 | Listed for sale | $375,000$205/sqft |
Source: NTREIS #21305190 Report a problem | ||
Public tax history
| Year | Property taxes | Tax assessment |
|---|---|---|
| 2025 | $7,163 -12.4% | $330,628 -5.4% |
| 2024 | $8,176 +2.6% | $349,631 +1.9% |
| 2023 | $7,968 -1.4% | $342,956 +10% |
| 2022 | $8,081 +9.8% | $311,778 +21.3% |
| 2021 | $7,360 +405.9% | $257,043 +414.1% |
| 2020 | $1,455 | $50,000 |
Find assessor info on the county website
Monthly payment
Est. payment
Payment breakdown
Explore the cost of this home by adjusting the details. Changes won't be saved.Climate risks
Neighborhood: 75126
Nearby schools
Schools provided by the listing agent
- Middle: Themer,Nell Hill Rhea
- High: Forney
- District: Forney ISD
Source: NTREIS. This data may not be complete. We recommend contacting the local school district to confirm school assignments for this home.

Similar homes
- $359,9994 bd3 ba2.6k sqft1160 Red Hawk Ln, Forney, TX 75126For Sale
 MLS ID #21267162, Thomas Clements. NTREIS
 - $365,0004 bd3 ba2.3k sqft733 Mercy St, Forney, TX 75126For Sale
 MLS ID #21331081, Liz Freethy. NTREIS
 - $398,0004 bd3 ba2.3k sqft1224 Altuda Dr, Forney, TX 75126For Sale
 MLS ID #21351156, Nancy Garcia. NTREIS
 - $340,0003 bd2 ba2.1k sqft307 Acadia Ln, Forney, TX 75126For Sale
 MLS ID #21322664, Jessica Hargis. NTREIS
