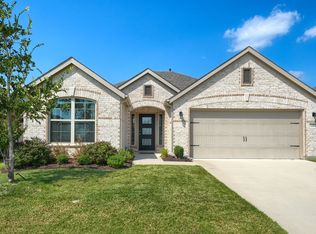
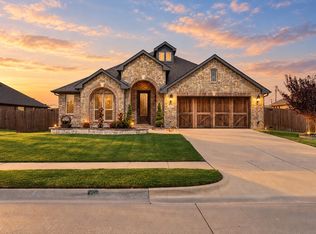
Beautifully maintained and exceptionally clean 3-bedroom, 2-bath home located in the highly sought-after Devonshire Neighborhood. This thoughtfully designed home features an open kitchen, dining, and living area with many added features, raised ceilings throughout, and a desirable split-bedroom arrangement for added privacy. A versatile home office offers the perfect space for remote work, a media room, nursery, or homeschool area. The peaceful and inviting primary ensuite is a true retreat, featuring a cozy fireplace with subtle lighting, separate vanities, a garden tub, and a separate shower. Step outside to enjoy the nicely landscaped yard, covered back porch, and extended patio—perfect for relaxing or entertaining. This home offers comfort, functionality, and charm in one of the area’s most desirable neighborhoods.
For sale
$359,900
1284 Binfield Dr, Forney, TX 75126
3beds
1,874sqft
Single Family Residence
Built in 2021
-- sqft lot
$357,200 Zestimate®
$192/sqft
$65/mo HOA
What's special
Versatile home officeNicely landscaped yardRaised ceilings throughoutSeparate vanitiesSeparate showerCovered back porchGarden tub
- 178 days
- 55
- 0
Zillow last checked:
Listing updated:
Listed by:
Michael Murdock 903-288-2046,
Exit Realty Pro
Source: GTARMLS,MLS#: 26005842
Facts & features
Interior
Bedrooms & bathrooms
- Bedrooms: 3
- Bathrooms: 2
- Full bathrooms: 2
Bathroom
- Features: See Remarks, Soaking Tub
Heating
- Central/Gas
Cooling
- Central Gas, Ceiling Fan(s)
Appliances
- Included: Gas Range, Dishwasher, Disposal, Microwave, Tankless Water Heater
Features
- Breakfast Bar, Ceiling Fan, Pantry
- Flooring: Carpet, Tile
- Fireplace features: Two Or More Fireplaces, Glass Doors, Electric
Interior area
- Total structure area: 1,874
- Total interior livable area: 1,874 sqft
Property
Parking
- Total spaces: 2
- Parking features: Garage, Concrete
- Garage spaces: 2
Features
- Levels: One
- Stories: 1
- Patio & porch: Covered
- Exterior features: Irrigation System, Rain Gutters
- Pool features: None
- Fencing: Wood
Lot
- Features: Subdivision Lot
Details
- Parcel number: 00087500330017000200
Construction
Type & style
- Home type: SingleFamily
- Architectural style: Other
- Property subtype: Single Family Residence
Materials
- Brick
- Foundation: Slab
- Roof: Composition
Condition
- Pre-owned
- Year built: 2021
Utilities & green energy
- Sewer: Public Sewer
- Water: Public
- Utilities for property: Cable Available, Cable Internet
Community & HOA
Community
- Features: Curbs, Sidewalks, Pool
- Security: Smoke Detector(s)
- Subdivision: Devonshire Village 7
HOA
- Has HOA: Yes
- Amenities included: Tennis Court(s), Playground
- HOA fee: $780 annually
Location
- Region: Forney
Financial & listing details
- Price per square foot: $192/sqft
- Tax assessed value: $365,256
- Annual tax amount: $10,049
- Date on market: 4/24/2026
- Listing terms: Conventional,FHA,VA Loan,Cash
Estimated market value
$357,200
$339,000 - $375,000
$2,266/mo
Price history
| Date | Event | Price |
|---|---|---|
| 6/12/2026 | Price change | $359,900-1.9%$192/sqft |
Source:  GTARMLS #26005842 Report a problem GTARMLS #26005842 Report a problem | ||
| 4/24/2026 | Listed for sale | $367,000+5.2%$196/sqft |
Source: NTREIS #21250269 Report a problem | ||
| 8/11/2023 | Sold | -- |
Source: NTREIS #20361778 Report a problem | ||
| 7/14/2023 | Pending sale | $349,000$186/sqft |
Source: NTREIS #20361778 Report a problem | ||
| 7/12/2023 | Contingent | $349,000$186/sqft |
Source: NTREIS #20361778 Report a problem | ||
| 6/22/2023 | Listed for sale | $349,000$186/sqft |
Source: NTREIS #20361778 Report a problem | ||
Public tax history
| Year | Property taxes | Tax assessment |
|---|---|---|
| 2025 | $8,247 -5.2% | $365,256 +0.5% |
| 2024 | $8,697 -15.8% | $363,495 -3.6% |
| 2023 | $10,334 +4.1% | $377,232 +6.7% |
| 2022 | $9,923 | $353,668 +607.3% |
| 2021 | -- | $50,000 |
Find assessor info on the county website
Monthly payment
Est. payment
Payment breakdown
Explore the cost of this home by adjusting the details. Changes won't be saved.Climate risks
Neighborhood: Devonshire
Nearby schools
Schools provided by the listing agent
- Elementary: Griffin
- Middle: Brown
- High: North Forney
Source: GTARMLS. This data may not be complete. We recommend contacting the local school district to confirm school assignments for this home.
Similar homes
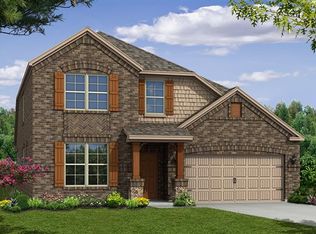
- $380,0003 bd2 ba1.9k sqft2301 Birdwell Cv, Forney, TX 75126For Sale
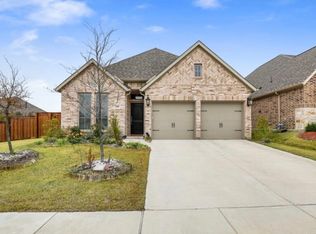 MLS ID #21273081, Amy Jo Saenz. NTREIS
 - $385,0003 bd3 ba2.3k sqft1500 Wheatley Way, Forney, TX 75126For Sale
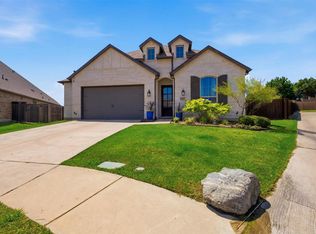 MLS ID #21322251, Kimberly Walker. NTREIS
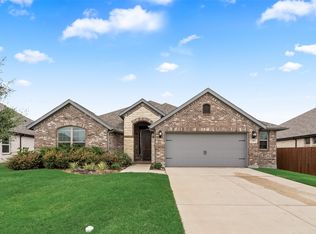
 - $359,0004 bd2 ba2.2k sqft717 Truchas Ave, Forney, TX 75126For Sale
 MLS ID #21387988, Nick Termini. NTREIS
 - $400,0003 bd3 ba2.5k sqft107 White Sands Ln, Forney, TX 75126For Sale
 MLS ID #21403455, Terry Hendricks. NTREIS
