ASSUMABLE 5.625% LOAN Option! Welcome to this stunning 2020-built home offering the perfect blend of modern style, space, and a highly desired, flexible floor plan! Tucked away on a quiet cul-de-sac lot spanning over a third of an acre with a rare 3 Car Garage, this home offers endless outdoor possibilities with plenty of room to expand the fully fenced yard. Inside, you’ll find low-maintenance wood-look ceramic tile throughout the main living areas and plush carpet in the bedrooms. The heart of the home centers around a bright living room featuring a cozy fireplace. Kitchen with Gas Cooktop, Updated Hardware and a Large center Island with a classic farmhouse sink, this kitchen is built for entertaining. Designed with privacy and functionality in mind, the popular split layout features a dedicated home office and 4 spacious bedrooms. The private 4th bedroom functions as an ideal guest or multi-generational suite, tucked off on its own with a full bath nearby. The primary retreat features an enormous walk-in closet that conveniently connects directly to the laundry room—a true game-changer for daily convenience! Primary bath with walk in shower, dual sinks, and Garden Tub! Enjoy the benefits of a whole house water filtration system. Walking distance to Henderson Elementary and Rhea Intermediate. Set up a Tour Today!
For sale
$479,000
1358 Abiquiu Ln, Forney, TX 75126
4beds
2,666sqft
Single Family Residence
Built in 2020
0.41 Acres Lot
$-- Zestimate®
$180/sqft
$25/mo HOA
What's special
Dedicated home officeFully fenced yardPopular split layoutUpdated hardwareKitchen with gas cooktop
- 1 day
- 41
- 10
Zillow last checked:
Listing updated:
Listed by:
Ryan Ward 0533393 214-212-6183,
Compass RE Texas, LLC 469-210-8288
Source: NTREIS,MLS#: 21401618
Facts & features
Interior
Bedrooms & bathrooms
- Bedrooms: 4
- Bathrooms: 3
- Full bathrooms: 3
Primary bedroom
- Level: First
- Dimensions: 18 x 12
Bedroom
- Level: First
- Dimensions: 13 x 11
Bedroom
- Level: First
- Dimensions: 13 x 11
Bedroom
- Level: First
- Dimensions: 13 x 13
Dining room
- Level: First
- Dimensions: 10 x 14
Living room
- Features: Ceiling Fan(s), Fireplace
- Level: First
- Dimensions: 17 x 20
Heating
- Central, Fireplace(s), Natural Gas
Cooling
- Central Air, Ceiling Fan(s), Electric
Appliances
- Included: Dishwasher, Electric Oven, Gas Cooktop, Disposal, Gas Water Heater, Microwave, Water Softener
- Laundry: Laundry in Utility Room
Features
- Decorative/Designer Lighting Fixtures, Eat-in Kitchen, High Speed Internet, Kitchen Island, Open Floorplan, Cable TV, Walk-In Closet(s), Wired for Sound
- Flooring: Carpet, Ceramic Tile
- Windows: Window Coverings
- Has basement: No
- Number of fireplaces: 1
- Fireplace features: Gas Log
Interior area
- Total interior livable area: 2,666 sqft
Video & virtual tour
Property
Parking
- Total spaces: 3
- Parking features: Driveway, Garage Faces Front, Garage, Garage Door Opener, Oversized
- Attached garage spaces: 3
Features
- Levels: One
- Stories: 1
- Patio & porch: Covered, Patio
- Pool features: None
- Fencing: Fenced,Privacy,Wood
Lot
- Size: 0.41 Acres
- Features: Back Yard, Cul-De-Sac, Irregular Lot, Lawn, Landscaped, Subdivision, Sprinkler System
Details
- Parcel number: 210468
Construction
Type & style
- Home type: SingleFamily
- Architectural style: Traditional,Detached
- Property subtype: Single Family Residence
Materials
- Roof: Composition
Condition
- Resale
- Year built: 2020
Utilities & green energy
- Sewer: Public Sewer
- Water: Public
- Utilities for property: Sewer Available, Water Available, Cable Available
Community & HOA
Community
- Subdivision: Fox Hollow-Ph 2a
HOA
- Has HOA: Yes
- Services included: Association Management
- HOA fee: $295 annually
- HOA name: Neighborhood Mgmt
- HOA phone: 972-359-1548
Location
- Region: Forney
Financial & listing details
- Price per square foot: $180/sqft
- Annual tax amount: $9,183
- Date on market: 10/2/2026
- Cumulative days on market: 2 days
- Listing terms: Assumable,Cash,Conventional,FHA
Estimated market value
Not available
Estimated sales range
Not available
Not available
Price history
| Date | Event | Price |
|---|---|---|
| 10/2/2026 | Listed for sale | $479,000$180/sqft |
Source: NTREIS #21401618 Report a problem | ||
Public tax history
Tax history is unavailable.
Monthly payment
Est. payment
Payment breakdown
Explore the cost of this home by adjusting the details. Changes won't be saved.Climate risks
Neighborhood: Fox Hollow
Nearby schools
Schools provided by the listing agent
- Elementary: Henderson
- Middle: Warren,Nell Hill Rhea
- High: Forney
- District: Forney ISD
Source: NTREIS. This data may not be complete. We recommend contacting the local school district to confirm school assignments for this home.

Similar homes
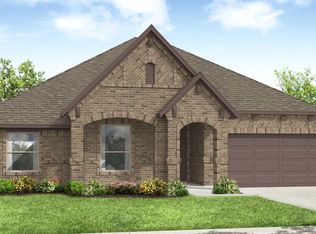
- $460,0004 bd3 ba2.6k sqft372 Chapel Hill Dr, Forney, TX 75126For Sale
 MLS ID #21202789, Rebecca Lee. NTREIS
 - $465,0005 bd3 ba3.5k sqft1271 Altuda Dr, Forney, TX 75126For Sale
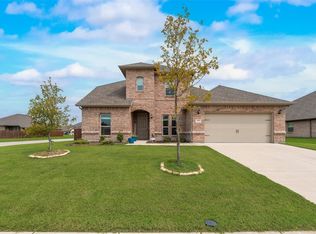 MLS ID #21153811, Fernanda Keeney. NTREIS
 - $468,0004 bd4 ba3.1k sqft1744 Everglades Dr, Forney, TX 75126For Sale
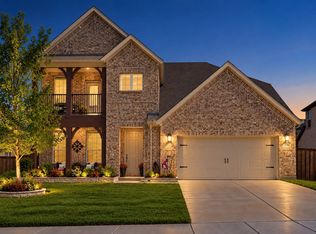 MLS ID #21194526, Regina Layman. NTREIS
 - $475,0004 bd3 ba3.4k sqft1469 Lawnview Dr, Forney, TX 75126For Sale
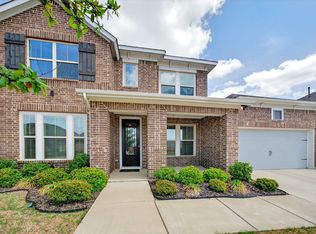 MLS ID #21229813, Mandy Cole. NTREIS
