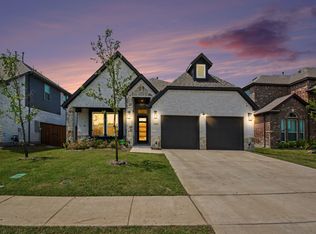
SHOW STOPPER! This home shows like a model home with a ton of beautiful upgrades. This residence in Las Lomas blends sophisticated design with exceptional comfort. From the moment you enter, soaring ceilings, designer lighting, luxury flooring and thoughtfully selected finishes create an elevated, move-in-ready feel. The stunning kitchen is the heart of the home, featuring crisp white cabinetry, designer quartz countertops, an oversized statement island with generous seating. The open-concept design flows seamlessly into the impressive family room, where vaulted ceilings, walls of windows and a striking floor-to-ceiling fireplace create a dramatic yet inviting space for entertaining. The private primary suite is a true retreat with a tray ceiling and spa-inspired bath showcasing dual vanities, a soaking tub, oversized glass-enclosed shower and expansive walk-in closet. Three additional bedrooms offer generous space, while a dedicated study provides the perfect work-from-home setting. A bonus TV room serves as a second living area—ideal for movie nights, entertaining or relaxing. Enjoy outdoor living from the covered patio, plus the exceptional Las Lomas lifestyle with a clubhouse, resort-style pool, parks, playgrounds, greenbelts, scenic ponds, walking and biking trails.
For sale
$485,000
1317 Chisos Way, Forney, TX 75126
4beds
2,752sqft
Single Family Residence
Built in 2024
7,187 Square Feet Lot
$477,900 Zestimate®
$176/sqft
$65/mo HOA
What's special
Walls of windowsDedicated studyExpansive walk-in closetStriking floor-to-ceiling fireplaceLuxury flooringCovered patioDesigner quartz countertops
- 21 days
- 157
- 17
Likely to sell faster than
Zillow last checked:
Listing updated:
Listed by:
Tonya Kee 0842082 972-772-7000,
Keller Williams Rockwall 972-772-7000,
Sonya Anders 0842362 214-563-6364,
Keller Williams Rockwall
Source: NTREIS,MLS#: 21387496
Facts & features
Interior
Bedrooms & bathrooms
- Bedrooms: 4
- Bathrooms: 3
- Full bathrooms: 3
Primary bedroom
- Level: First
- Dimensions: 16 x 16
Bedroom
- Level: First
- Dimensions: 13 x 12
Bedroom
- Level: First
- Dimensions: 13 x 11
Bedroom
- Level: First
- Dimensions: 13 x 11
Primary bathroom
- Level: First
- Dimensions: 12 x 14
Dining room
- Level: First
- Dimensions: 13 x 10
Game room
- Level: First
- Dimensions: 13 x 13
Kitchen
- Level: First
- Dimensions: 24 x 10
Living room
- Level: First
- Dimensions: 18 x 22
Office
- Level: First
- Dimensions: 10 x 13
Heating
- Natural Gas
Cooling
- Central Air, Electric
Appliances
- Included: Built-In Gas Range, Dishwasher, Electric Oven, Gas Cooktop, Disposal, Gas Water Heater, Microwave, Tankless Water Heater
- Laundry: Washer Hookup, Dryer Hookup
Features
- Cathedral Ceiling(s), Double Vanity, High Speed Internet, Kitchen Island, Open Floorplan, Pantry, Vaulted Ceiling(s), Walk-In Closet(s)
- Flooring: Ceramic Tile, Hardwood
- Windows: Window Coverings
- Has basement: No
- Number of fireplaces: 1
- Fireplace features: Family Room
Interior area
- Total interior livable area: 2,752 sqft
Video & virtual tour
Property
Parking
- Total spaces: 2
- Parking features: Garage, Garage Door Opener
- Attached garage spaces: 2
Features
- Levels: One
- Stories: 1
- Patio & porch: Covered
- Pool features: None, Community
- Fencing: Fenced
Lot
- Size: 7,187 Square Feet
Details
- Parcel number: 219002
Construction
Type & style
- Home type: SingleFamily
- Architectural style: Detached
- Property subtype: Single Family Residence
Materials
- Brick
- Foundation: Slab
- Roof: Composition
Condition
- Year built: 2024
Utilities & green energy
- Sewer: Public Sewer
- Water: Public
- Utilities for property: Cable Available, Electricity Available, Phone Available, Sewer Available, Separate Meters, Water Available
Community & HOA
Community
- Features: Clubhouse, Fishing, Park, Pool, Sidewalks, Trails/Paths
- Security: Carbon Monoxide Detector(s), Smoke Detector(s)
- Subdivision: Las Lomas Sub Ph 1
HOA
- Has HOA: Yes
- Services included: Maintenance Grounds
- HOA fee: $195 quarterly
- HOA name: Los Lomas West Home Owners
- HOA phone: 945-225-5801
Location
- Region: Forney
Financial & listing details
- Price per square foot: $176/sqft
- Tax assessed value: $444,000
- Annual tax amount: $12,114
- Date on market: 9/16/2026
- Listing terms: Conventional,FHA,VA Loan
- Exclusions: Washer, dryer, and Refrigerator. Can be negotiated.
Estimated market value
$477,900
$454,000 - $502,000
$3,333/mo
Price history
| Date | Event | Price |
|---|---|---|
| 9/16/2026 | Listed for sale | $485,000+7.8%$176/sqft |
Source: NTREIS #21387496 Report a problem | ||
| 8/27/2024 | Sold | -- |
Source: NTREIS #20530219 Report a problem | ||
| 7/15/2024 | Pending sale | $449,990$164/sqft |
Source: NTREIS #20530219 Report a problem | ||
| 6/6/2024 | Price change | $449,990-7%$164/sqft |
Source: NTREIS #20530219 Report a problem | ||
| 6/4/2024 | Price change | $483,813-3.2%$176/sqft |
Source: NTREIS #20530219 Report a problem | ||
| 5/7/2024 | Price change | $499,990-4.1%$182/sqft |
Source: NTREIS #20530219 Report a problem | ||
| 5/2/2024 | Price change | $521,313+0.4%$189/sqft |
Source: NTREIS #20530219 Report a problem | ||
| 3/1/2024 | Price change | $519,313+0.4%$189/sqft |
Source: NTREIS #20530219 Report a problem | ||
| 2/7/2024 | Listed for sale | $517,313$188/sqft |
Source: NTREIS #20530219 Report a problem | ||
Public tax history
| Year | Property taxes | Tax assessment |
|---|---|---|
| 2025 | $9,580 +14.9% | $444,000 +46.3% |
| 2024 | $8,334 +526.4% | $303,437 +405.7% |
| 2023 | $1,331 -2.1% | $60,000 |
| 2022 | $1,358 | $60,000 |
Find assessor info on the county website
Monthly payment
Est. payment
Payment breakdown
Explore the cost of this home by adjusting the details. Changes won't be saved.Climate risks
Neighborhood: 75126
Nearby schools
Schools provided by the listing agent
- Elementary: Henderson
- Middle: Brown
- High: Forney
- District: Forney ISD
Source: NTREIS. This data may not be complete. We recommend contacting the local school district to confirm school assignments for this home.
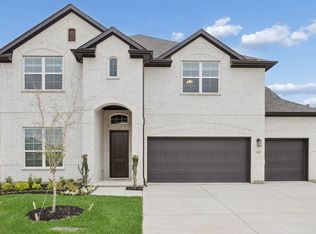
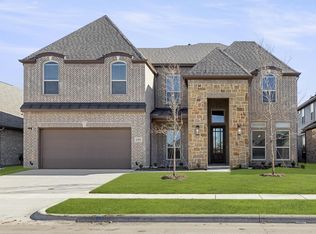
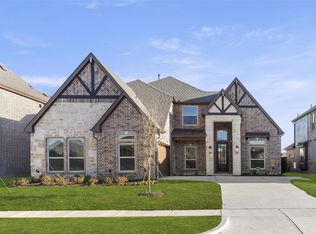
Similar homes
- $499,0004 bd4 ba3.1k sqft1714 Highwood Rd, Forney, TX 75126For Sale
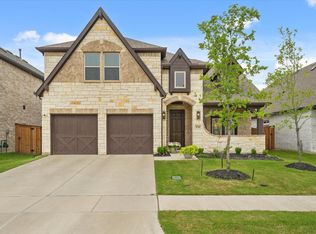 MLS ID #21374693, Trenton Johnson. NTREIS
 - $434,9904 bd3 ba2.6k sqft1121 Alaska Dr, Forney, TX 75126For Sale
 MLS ID #21291877, Joey Stanbery. NTREIS
 - $439,9004 bd3 ba2.2k sqft1026 Wind River Dr, Forney, TX 75126For Sale
 MLS ID #21257144, Lisa Richardson. NTREIS
 - $375,0004 bd3 ba2.2k sqft1116 Alaska Dr, Forney, TX 75126For Sale
 MLS ID #21320706, Cory Wiggins. NTREIS
