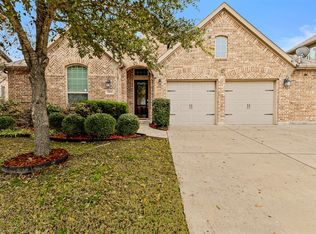
Stunning and beautifully maintained 1-story Bloomfield Carolina with an elegant rotunda entry that sets the tone. Features 4 bedrooms (or 3 plus a study with walk-in closet), 2 baths, tile flooring throughout, blinds on every window, tall toilets, and modern lighting inside and out. The open layout includes a formal dining room and a large family room. The spacious kitchen offers custom cabinetry, stainless steel appliances, gas cooktop, an island, and expansive granite counters—perfect for the home chef. The private primary suite boasts an enlarged shower with rain shower head, dual vanities, and a walk-in closet. Enjoy the enlarged back patio for outdoor gatherings and a welcoming covered front porch. Located in highly desirable Devonshire with resort-style amenities including pools, splash pads, parks, trails, stocked ponds, dog park, and clubhouse. A must-see!
For sale
$419,900
2010 Dundalk Ln, Forney, TX 75126
4beds
2,297sqft
Single Family Residence
Built in 2022
7,361 Square Feet Lot
$415,400 Zestimate®
$183/sqft
$62/mo HOA
What's special
Elegant rotunda entryFormal dining roomStainless steel appliancesTile flooring throughoutLarge family roomExpansive granite countersSpacious kitchen
- 289 days
- 39
- 6
Zillow last checked:
Listing updated:
Listed by:
Salvador Caballero 0286632 855-456-4945,
ListWithFreedom.com 855-456-4945
Source: NTREIS,MLS#: 21137376
Facts & features
Interior
Bedrooms & bathrooms
- Bedrooms: 4
- Bathrooms: 2
- Full bathrooms: 2
Primary bedroom
- Level: First
- Dimensions: 13 x 21
Bedroom
- Level: First
- Dimensions: 13 x 11
Bedroom
- Level: First
- Dimensions: 11 x 13
Bedroom
- Level: First
- Dimensions: 12 x 10
Dining room
- Level: First
- Dimensions: 16 x 13
Family room
- Level: First
- Dimensions: 16 x 22
Kitchen
- Level: First
- Dimensions: 12 x 20
Living room
- Level: First
- Dimensions: 16 x 16
Heating
- Central, Natural Gas
Cooling
- Central Air
Appliances
- Included: Dishwasher, Disposal, Gas Range, Microwave, Refrigerator
Features
- Kitchen Island, Pantry
- Flooring: Carpet, Tile
- Has basement: No
- Has fireplace: No
Interior area
- Total interior livable area: 2,297 sqft
Video & virtual tour
Property
Parking
- Total spaces: 2
- Parking features: Garage
- Attached garage spaces: 2
Features
- Levels: One
- Stories: 1
- Pool features: None
Lot
- Size: 7,361 Square Feet
- Dimensions: 60 x 123
- Features: Level
Details
- Parcel number: 207234
Construction
Type & style
- Home type: SingleFamily
- Architectural style: Ranch,Detached
- Property subtype: Single Family Residence
Materials
- Brick, Wood Siding
- Roof: Shingle
Condition
- Year built: 2022
Utilities & green energy
- Sewer: Public Sewer
- Water: Public
- Utilities for property: Sewer Available, Water Available
Community & HOA
Community
- Subdivision: Devonshire Village 9
HOA
- Has HOA: Yes
- Services included: Trash
- HOA fee: $185 quarterly
- HOA name: Devonshire Hoa
- HOA phone: 972-552-2820
Location
- Region: Forney
Financial & listing details
- Price per square foot: $183/sqft
- Tax assessed value: $412,647
- Annual tax amount: $11,353
- Date on market: 12/22/2025
- Cumulative days on market: 290 days
- Listing terms: Cash,Conventional
Estimated market value
$415,400
$395,000 - $436,000
$2,745/mo
Price history
| Date | Event | Price |
|---|---|---|
| 7/19/2026 | Price change | $419,900-6.7%$183/sqft |
Source: NTREIS #21137376 Report a problem | ||
| 12/22/2025 | Listed for sale | $449,900+4.7%$196/sqft |
Source: NTREIS #21137376 Report a problem | ||
| 9/30/2025 | Listing removed | $429,900$187/sqft |
Source: NTREIS #20884692 Report a problem | ||
| 6/13/2025 | Price change | $429,900-7.5%$187/sqft |
Source: NTREIS #20884692 Report a problem | ||
| 5/8/2025 | Price change | $465,000-4.1%$202/sqft |
Source: NTREIS #20884692 Report a problem | ||
| 3/31/2025 | Listed for sale | $485,000$211/sqft |
Source: NTREIS #20884692 Report a problem | ||
Public tax history
| Year | Property taxes | Tax assessment |
|---|---|---|
| 2025 | $9,551 -5.9% | $412,647 -0.9% |
| 2024 | $10,147 +76% | $416,315 +62.6% |
| 2023 | $5,765 +208.7% | $255,975 +210.3% |
| 2022 | $1,868 +68.9% | $82,500 +65% |
| 2021 | $1,106 +16.9% | $50,000 +53.8% |
| 2020 | $946 | $32,500 |
Find assessor info on the county website
Monthly payment
Est. payment
Payment breakdown
Explore the cost of this home by adjusting the details. Changes won't be saved.Climate risks
Neighborhood: Devonshire
Nearby schools
Schools provided by the listing agent
- Elementary: Griffin
- Middle: Jackson
- High: North Forney
- District: Forney ISD
Source: NTREIS. This data may not be complete. We recommend contacting the local school district to confirm school assignments for this home.
Similar homes
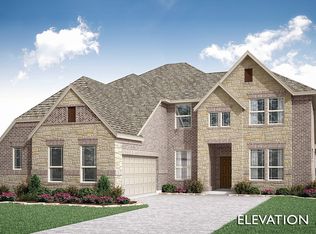
- $395,0004 bd3 ba3k sqft1306 Torrington Ln, Forney, TX 75126For Sale
 MLS ID #21388152, Monica Johnson. NTREIS
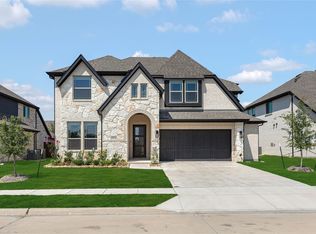
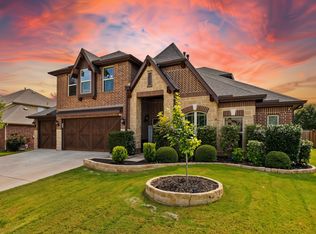
 - $459,8904 bd3 ba3.2k sqft1925 Knoxbridge Rd, Forney, TX 75126For Sale
 MLS ID #21347316, Wendy Parker. NTREIS
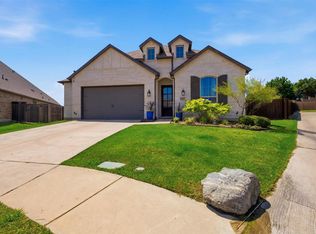
 - $399,9003 bd3 ba2.3k sqft1500 Wheatley Way, Forney, TX 75126For Sale
 MLS ID #21322251, Kimberly Walker. NTREIS
 - $386,0004 bd3 ba2.8k sqft1026 Longhill Way, Forney, TX 75126For Sale
 MLS ID #21147792, Karen Mendenhall. NTREIS
