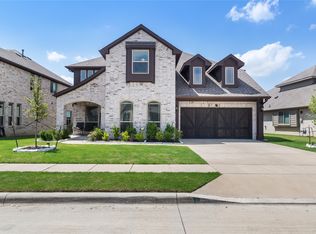
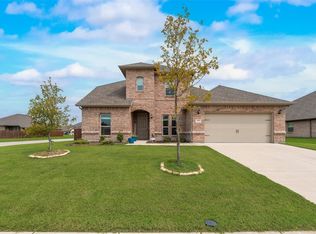
Two Primary Suites. One Exceptional Home. Discover the rare flexibility of this beautifully maintained 5-bedroom, 3.5-bath home in the desirable Devonshire neighborhood, built by Bloomfield Homes in 2022. Designed for modern living, this home features two luxurious primary bedroom suites one conveniently located on the first floor & one upstairs. It offers an exceptional setup for multigenerational living, extended family, guests, or anyone who values having a private retreat on each level. Step inside to an inviting open-concept floor plan filled with natural light & finished with sleek gray laminate wood flooring. A gourmet kitchen is designed to impress, featuring stainless steel appliances, a stylish subway-tile backsplash, & rich dark mocha cabinetry, all flowing seamlessly into the spacious living & dining areas.
The main level primary suite provides privacy & convenience, while the upstairs primary suite offers its own spacious escape. The beautifully appointed primary baths showcase a large, tiled walk-in shower.Upstairs find large secondary bedrooms with ample closet space &
flex space for a media area, office, playroom, or second living space. Step outside onto the balcony overlooking the neighborhood & enjoy coffee or unwind at the end of the day. A covered back patio extends the living space outdoors. Storage is thoughtfully incorporated throughout the home, adding everyday functionality to its stylish design. Residents enjoy impressive community amenities, including a sparkling pool, modern clubhouse, scenic walking trails, playgrounds & a tranquil pond. With two true primary suites, flexible living spaces, abundant storage, & 2022 construction, this home offers a rare combination of comfort, privacy, and versatility. Whether you’re planning for extended family, welcoming frequent guests, or simply want the luxury of having a primary suite on each floor, this home is designed to adapt beautifully to the way you live. New Restaurants nearby.
For sale
$458,000
1303 Highcroft Ln, Forney, TX 75126
5beds
3,269sqft
Single Family Residence
Built in 2022
6,534 Square Feet Lot
$-- Zestimate®
$140/sqft
$62/mo HOA
What's special
Stylish subway-tile backsplashStainless steel appliancesLarge tiled walk-in showerGourmet kitchenBalcony overlooking the neighborhoodRich dark mocha cabinetryBeautifully appointed primary baths
- 82 days
- 87
- 12
Likely to sell faster than
Zillow last checked:
Listing updated:
Listed by:
Suzanne Altobello 0516369 214-303-1133,
Dave Perry Miller Real Estate 214-303-1133
Source: NTREIS,MLS#: 21323637
Facts & features
Interior
Bedrooms & bathrooms
- Bedrooms: 5
- Bathrooms: 4
- Full bathrooms: 3
- 1/2 bathrooms: 1
Primary bedroom
- Features: Ceiling Fan(s), Dual Sinks, En Suite Bathroom, Separate Shower, Walk-In Closet(s)
- Level: First
- Dimensions: 15 x 13
Primary bedroom
- Features: Ceiling Fan(s)
- Level: Second
- Dimensions: 18 x 12
Bedroom
- Features: Ceiling Fan(s)
- Level: Second
- Dimensions: 13 x 12
Bedroom
- Features: Ceiling Fan(s)
- Level: Second
- Dimensions: 13 x 12
Bedroom
- Features: Ceiling Fan(s)
- Level: Second
- Dimensions: 13 x 12
Breakfast room nook
- Features: Eat-in Kitchen
- Level: First
- Dimensions: 12 x 10
Dining room
- Level: First
- Dimensions: 15 x 13
Family room
- Features: Ceiling Fan(s)
- Level: Second
- Dimensions: 18 x 12
Kitchen
- Features: Built-in Features, Dual Sinks, Eat-in Kitchen, Granite Counters, Kitchen Island, Pantry
- Level: First
- Dimensions: 14 x 12
Living room
- Features: Ceiling Fan(s)
- Level: First
- Dimensions: 15 x 13
Utility room
- Level: Second
- Dimensions: 6 x 5
Heating
- Central, Electric
Cooling
- Central Air, Ceiling Fan(s), Electric
Appliances
- Included: Some Gas Appliances, Dishwasher, Gas Cooktop, Disposal, Gas Oven, Gas Water Heater, Microwave, Plumbed For Gas
- Laundry: Washer Hookup, Dryer Hookup
Features
- Decorative/Designer Lighting Fixtures, Eat-in Kitchen, Granite Counters, High Speed Internet, Kitchen Island, Multiple Master Suites, Open Floorplan, Walk-In Closet(s)
- Flooring: Carpet, Laminate
- Has basement: No
- Has fireplace: No
Interior area
- Total interior livable area: 3,269 sqft
Video & virtual tour
Property
Parking
- Total spaces: 2
- Parking features: Driveway, Garage Faces Front, Garage, Inside Entrance
- Attached garage spaces: 2
Features
- Levels: Two
- Stories: 2
- Patio & porch: Balcony, Covered
- Exterior features: Balcony
- Pool features: None
- Fencing: Back Yard,Wood,Wrought Iron
Lot
- Size: 6,534 Square Feet
Details
- Parcel number: 210846
Construction
Type & style
- Home type: SingleFamily
- Architectural style: Traditional,Detached
- Property subtype: Single Family Residence
Materials
- Brick, Other
- Foundation: Slab
- Roof: Composition
Condition
- Resale
- Year built: 2022
Utilities & green energy
- Sewer: Public Sewer
- Water: Public
- Utilities for property: Municipal Utilities, Sewer Available, Water Available
Community & HOA
Community
- Subdivision: Devonshire Village 10b
HOA
- Has HOA: Yes
- Services included: Maintenance Grounds
- HOA fee: $185 quarterly
- HOA name: Devonshire Hoa
- HOA phone: 480-921-7500
Location
- Region: Forney
Financial & listing details
- Price per square foot: $140/sqft
- Date on market: 7/13/2026
- Cumulative days on market: 87 days
- Listing terms: Cash,Conventional
- Exclusions: refrigerator, washer & dryer, light fixture in staircase and all chandeliers, Ask agent
Estimated market value
Not available
Estimated sales range
Not available
Not available
Price history
| Date | Event | Price |
|---|---|---|
| 7/13/2026 | Listed for sale | $458,000-3.6%$140/sqft |
Source: NTREIS #21323637 Report a problem | ||
| 11/26/2024 | Listing removed | $474,900$145/sqft |
Source:  Dave Perry Miller & Associates - An Ebby Halliday Company #20708211 Report a problem Dave Perry Miller & Associates - An Ebby Halliday Company #20708211 Report a problem | ||
| 10/23/2024 | Price change | $474,900-1%$145/sqft |
Source: NTREIS #20708211 Report a problem | ||
| 10/17/2024 | Price change | $479,900-1.1%$147/sqft |
Source: NTREIS #20708211 Report a problem | ||
| 9/5/2024 | Listed for sale | $485,000$148/sqft |
Source: NTREIS #20708211 Report a problem | ||
Public tax history
Tax history is unavailable.
Monthly payment
Est. payment
Payment breakdown
Explore the cost of this home by adjusting the details. Changes won't be saved.Climate risks
Neighborhood: Devonshire
Nearby schools
Schools provided by the listing agent
- Elementary: Griffin
- Middle: Jackson
- High: North Forney
- District: Forney ISD
Source: NTREIS. This data may not be complete. We recommend contacting the local school district to confirm school assignments for this home.
Similar homes
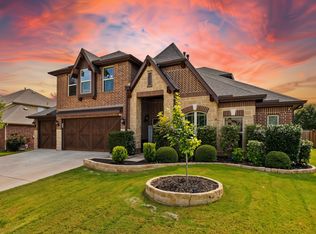
- $459,8904 bd3 ba3.2k sqft1925 Knoxbridge Rd, Forney, TX 75126For Sale
 MLS ID #21347316, Wendy Parker. NTREIS
 - $395,0004 bd3 ba3k sqft1306 Torrington Ln, Forney, TX 75126For Sale
 MLS ID #21388152, Monica Johnson. NTREIS
 - $507,9904 bd3 ba3.3k sqft2109 Swanmore Way, Forney, TX 75126For Sale
 MLS ID #21339689, Carlos Hernandez. NTREIS
 - $465,0005 bd3 ba3.5k sqft1271 Altuda Dr, Forney, TX 75126For Sale
 MLS ID #21153811, Fernanda Keeney. NTREIS
