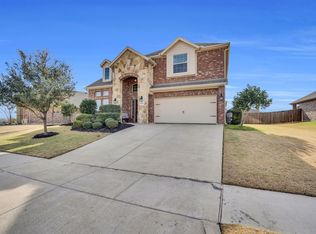
Don't miss this beautifully maintained 4-bedroom, 3-bath home situated on an oversized corner lot in the highly sought-after Rockwall ISD! Designed with both comfort and functionality in mind, this spacious floor plan is perfect for families and those who love to entertain.
The thoughtfully designed layout features the private primary suite and a secondary bedroom on the first floor, offering flexibility for guests or a home office. Upstairs, you'll find two additional bedrooms, a spacious game room, and a dedicated media room—providing plenty of space for relaxation, recreation, and movie nights.
Upon entering, you'll be welcomed by an elegant formal dining room highlighted by soaring ceilings and abundant natural light, creating the perfect setting for hosting family gatherings or special occasions. The open-concept kitchen featuring granite countertops, a large center island, breakfast bar, gas cooktop, ample cabinetry, and generous counter space for meal preparation. The adjoining breakfast nook and the main living area, make everyday living and entertaining seamless.
Step outside to discover an outdoor space that truly sets this home apart. The expansive sunroom provides year-round enjoyment and serves as an ideal space for relaxing, entertaining, or creating a second living area. Two separate patio areas offer multiple options for outdoor dining, grilling, or simply enjoying the Texas evenings. The oversized backyard is pool-sized, providing endless possibilities to create your own private outdoor oasis while still leaving plenty of room for play, pets, or gardening.
All this and located on a desirable corner lot with easy access to shopping, dining, parks, major highways, and top-rated RISD schools, this exceptional home combines space, versatility, and an unbeatable location. This is one you won't want to miss!
For sale
$489,900
3019 Black Hills Blvd, Heath, TX 75126
4beds
2,984sqft
:
Get pre-qualified$4,129/mo
Single Family Residence
Built in 2017
0.27 Acres Lot
$-- Zestimate®
$164/sqft
$36/mo HOA
What's special
Oversized backyardElegant formal dining roomAbundant natural lightGranite countertopsExpansive sunroomTwo separate patio areasOversized corner lot
- 4 days |
- 90 |
- 5 |
Likely to sell faster than
Zillow last checked:
Listing updated:
Listed by:
Dena Elder 0477128 972-588-8800,
On Pointe Properties 972-588-8800
Source: NTREIS,MLS#: 21346223
Facts & features
Interior
Bedrooms & bathrooms
- Bedrooms: 4
- Bathrooms: 3
- Full bathrooms: 3
Primary bedroom
- Features: Ceiling Fan(s), En Suite Bathroom
- Level: First
- Dimensions: 19 x 13
Bedroom
- Features: Ceiling Fan(s)
- Level: First
- Dimensions: 12 x 10
Bedroom
- Features: Ceiling Fan(s)
- Level: Second
- Dimensions: 13 x 12
Bedroom
- Features: Ceiling Fan(s)
- Level: Second
- Dimensions: 13 x 12
Breakfast room nook
- Level: First
- Dimensions: 11 x 10
Dining room
- Features: Built-in Features
- Level: First
- Dimensions: 12 x 12
Other
- Features: Built-in Features, Dual Sinks, En Suite Bathroom, Garden Tub/Roman Tub, Linen Closet, Separate Shower
- Level: First
- Dimensions: 11 x 10
Game room
- Level: Second
- Dimensions: 18 x 13
Kitchen
- Features: Breakfast Bar, Built-in Features, Eat-in Kitchen, Granite Counters, Kitchen Island, Pantry
- Level: First
- Dimensions: 17 x 10
Living room
- Features: Ceiling Fan(s), Fireplace
- Level: First
- Dimensions: 20 x 16
Media room
- Level: Second
- Dimensions: 19 x 12
Heating
- Central, Natural Gas
Cooling
- Central Air, Ceiling Fan(s)
Appliances
- Included: Dishwasher, Gas Cooktop, Disposal, Gas Water Heater, Microwave
- Laundry: Laundry in Utility Room
Features
- Eat-in Kitchen, Granite Counters, Kitchen Island, Walk-In Closet(s)
- Flooring: Carpet, Ceramic Tile, Luxury Vinyl Plank
- Windows: Window Coverings
- Has basement: No
- Number of fireplaces: 1
- Fireplace features: Gas Log, Gas Starter
Interior area
- Total interior livable area: 2,984 sqft
Video & virtual tour
Property
Parking
- Total spaces: 2
- Parking features: Door-Multi, Driveway, Garage, Garage Door Opener
- Attached garage spaces: 2
Features
- Levels: Two
- Stories: 2
- Patio & porch: Covered
- Exterior features: Outdoor Living Area, Rain Gutters
- Pool features: None, Community
- Fencing: Wood
Lot
- Size: 0.27 Acres
- Dimensions: 91 x 132 x 81 x 122
- Features: Back Yard, Corner Lot, Lawn, Landscaped, Sprinkler System, Few Trees
Details
- Parcel number: 190988
Construction
Type & style
- Home type: SingleFamily
- Architectural style: Traditional,Detached
- Property subtype: Single Family Residence
Materials
- Brick
- Foundation: Slab
- Roof: Composition
Condition
- Year built: 2017
Utilities & green energy
- Sewer: Public Sewer
- Water: Public
- Utilities for property: Sewer Available, Water Available
Community & HOA
Community
- Features: Lake, Pool
- Security: Security System
- Subdivision: Travis Ranch Ph 3g
HOA
- Has HOA: Yes
- Services included: Association Management
- HOA fee: $430 annually
- HOA name: Essex Management
- HOA phone: 972-428-2030
Location
- Region: Heath
Financial & listing details
- Price per square foot: $164/sqft
- Tax assessed value: $480,892
- Annual tax amount: $10,490
- Date on market: 8/1/2026
- Cumulative days on market: 4 days
- Listing terms: Cash,Conventional,FHA,VA Loan
- Exclusions: Two TVs and mounts, Refrigerator
Estimated market value
Not available
Estimated sales range
Not available
Not available
Price history
| Date | Event | Price |
|---|---|---|
| 8/1/2026 | Listed for sale | $489,900$164/sqft |
Source: NTREIS #21346223 Report a problem | ||
| 9/27/2021 | Sold | -- |
Source: NTREIS #14656698 Report a problem | ||
| 11/4/2017 | Sold | -- |
Source: Agent Provided Report a problem | ||
Public tax history
| Year | Property taxes | Tax assessment |
|---|---|---|
| 2025 | $2,233 +1.1% | $480,892 +0.1% |
| 2024 | $2,208 -4.9% | $480,383 -6.9% |
| 2023 | $2,322 +9.8% | $515,959 +10% |
| 2022 | $2,116 | $469,054 +31.6% |
| 2021 | -- | $356,301 +10% |
| 2020 | -- | $323,910 -0.7% |
| 2019 | -- | $326,340 -12.6% |
| 2018 | -- | $373,310 +966.6% |
| 2017 | $206 +17.4% | $35,000 +79.5% |
| 2016 | $176 | $19,500 |
Find assessor info on the county website
Monthly payment
Est. payment
Payment breakdown
Explore the cost of this home by adjusting the details. Changes won't be saved.Climate risks
Neighborhood: 75126
Nearby schools
GreatSchools rating
- 8/10Linda Lyon Elementary SchoolGrades: PK-6Distance: 0.3 mi
- 8/10Maurine Cain Middle SchoolGrades: 7-8Distance: 4.2 mi
- 7/10Rockwall-Heath High SchoolGrades: 9-12Distance: 2.6 mi
Schools provided by the listing agent
- Elementary: Linda Lyon
- Middle: Cain
- High: Rockwall-Heath
- District: Rockwall ISD
Source: NTREIS. This data may not be complete. We recommend contacting the local school district to confirm school assignments for this home.
- $---- bd-- ba-- sqft3019 Black Hills Blvd, Forney, TX 75126Off Market
- $435,1003 bd3 ba2.7k sqft3023 Black Hills Blvd, Heath, TX 75126Off Market

- $464,5005 bd3 ba2.9k sqft3021 Black Hills Blvd, Heath, TX 75126Off Market

- $436,8005 bd3 ba2.8k sqft3025 Black Hills Blvd, Heath, TX 75126Off Market
- $448,100-- bd2 ba3.5k sqft3019 Lily Ln, Heath, TX 75126Off Market
- $433,1004 bd3 ba2.7k sqft3015 Black Hills Blvd, Heathridge, TX 75126Off Market
- $--3 bd2 ba1.9k sqft3017 Lily Ln, Heath, TX 75126Sold
- $---- bd-- ba-- sqft3023 Black Hills Blvd, Forney, TX 75126Off Market
A local agent can set up tours, give advice and negotiate with sellers.
A local lender can help you make sure your offer is ready when you are.
Similar homes
- $459,0004 bd4 ba2.8k sqft3013 Maverick Dr, Heath, TX 75126For Sale
 MLS ID #21146445, Melissa Jones. NTREIS
 - $449,9894 bd4 ba3.2k sqft1079 Sublime Dr, Heathridge, TX 75126For Sale
 MLS ID #21276995, David Hullett. NTREIS
 - $499,0004 bd3 ba3.3k sqft1056 Knoxbridge Rd, Forney, TX 75126For Sale
 MLS ID #21256380, Shannon Runyan. NTREIS
 - $569,9906 bd4 ba4.3k sqft813 Wren Ct, Forney, TX 75126For Sale
 MLS ID #21346122, Joey Stanbery. NTREIS
 - $445,0004 bd3 ba2.8k sqft1001 Brigham Dr, Forney, TX 75126For SaleMLS ID #21292556, Debby Thomas. NTREIS
- $489,0005 bd4 ba3.7k sqft1128 Flamingo Rd, Forney, TX 75126For SaleMLS ID #21308237, Anna Ray. NTREIS
- $440,0004 bd3 ba3.4k sqft1321 Meridian Dr, Forney, TX 75126For SaleMLS ID #21333209, Sara Hudler. NTREIS
- $390,0004 bd3 ba2.9k sqft1030 Brigham Dr, Forney, TX 75126For SaleMLS ID #21342724, Diana Moraru. NTREIS
- $338,0003 bd2 ba1.8k sqft127 Chaco Dr, Forney, TX 75126For SaleMLS ID #21342896, Crystal Jones. NTREIS
- $540,0005 bd3 ba2.8k sqft13154 Franklin Ln, Forney, TX 75126For SaleMLS ID #21249875, Ricardo Silva. NTREIS
- $404,9904 bd3 ba2.9k sqft1109 Cadbury Ln, Forney, TX 75126For SaleMLS ID #21284982, Joey Stanbery. NTREIS
- $409,9894 bd3 ba3.1k sqft917 White Porch Ave, Forney, TX 75126For SaleMLS ID #21220819, Joey Stanbery. NTREIS
- $610,0004 bd4 ba3.7k sqft2212 Brooks Trl, Heath, TX 75126For SaleMLS ID #21152874, GP Theriot IV. NTREIS
- $474,9004 bd3 ba2.4k sqft1507 Firenza Ct, Rockwall, TX 75032For SaleMLS ID #21338085, Dedra Hicks. NTREIS
- $419,9004 bd2 ba2.2k sqft2010 Dundalk Ln, Forney, TX 75126For SaleMLS ID #21137376, Salvador Caballero. NTREIS
- $349,9003 bd2 ba2.1k sqft307 Acadia Ln, Forney, TX 75126For SaleMLS ID #21322664, Jessica Hargis. NTREIS
- $394,9994 bd2 ba2.2k sqft1104 Canterbury Ln, Forney, TX 75126For SaleMLS ID #20998926, Francisco Parra. NTREIS
- $470,0005 bd4 ba2.6k sqft1543 Intessa Ct, Rockwall, TX 75032For SaleMLS ID #21297074, Joshua Nogowski. NTREIS
- $250,0003 bd2 ba1.6k sqft908 Johnson City Ave, Forney, TX 75126For SaleMLS ID #21207078, Silvia Ochoa. NTREIS
- $489,0004 bd3 ba3.4k sqft302 Phillips Ct, Fate, TX 75087For SaleMLS ID #21296056, Mckenzie Sorsby. NTREIS
