Beautifully maintained one-owner home in Devonshire with a 2023 roof, 2023 fiberglass saltwater pool, hot tub, outdoor kitchen, media room, and game room with wet bar! This spacious two-story home offers over 3,300 sq. ft. with 4 bedrooms, 3 baths, 2 living areas, 2 dining areas, and an oversized 2-car garage. Recent improvements include exterior paint in 2022, roof replacement in 2023, new carpet throughout in 2023, wood flooring added in the main living area in 2023, and fiberglass saltwater pool installed in 2023. The open kitchen features granite countertops, stainless steel appliances, gas cooktop, walk-in pantry, and butler’s pantry overlooking the living area with wood-burning fireplace. Two bedrooms are located downstairs, including an oversized primary suite with garden tub, separate shower, separate vanities, and a walk-in closet with direct access to the utility room. Upstairs offers two additional bedrooms, a large second living area with wet bar, and a separate media room. The backyard is designed for Texas living with a covered patio, built-in outdoor kitchen with gas grill, saltwater pool, separate hot tub, sprinkler system, dog run, and privacy fence. Devonshire amenities include fishing ponds, community pool, clubhouse, greenbelts, parks, basketball courts, and more. Convenient to Hwy 80 with easy access to Rockwall, Heath, shopping, dining, and Forney ISD schools.
Pending
Price cut: $21K (7/31)
$499,000
1056 Knoxbridge Rd, Forney, TX 75126
4beds
3,343sqft
Single Family Residence
Built in 2013
9,147 Square Feet Lot
$488,500 Zestimate®
$149/sqft
$65/mo HOA
What's special
Wood-burning fireplacePrivacy fenceHot tubOutdoor kitchenStainless steel appliancesGranite countertopsDog run
- 148 days
- 202
- 11
Zillow last checked:
Listing updated:
Listed by:
Shannon Runyan 0605861 469-728-7207,
Kile Properties 469-728-7207
Source: NTREIS,MLS#: 21256380
Facts & features
Interior
Bedrooms & bathrooms
- Bedrooms: 4
- Bathrooms: 3
- Full bathrooms: 3
Primary bedroom
- Features: Ceiling Fan(s), En Suite Bathroom, Garden Tub/Roman Tub, Linen Closet, Separate Shower, Walk-In Closet(s)
- Level: First
- Dimensions: 16 x 19
Bedroom
- Level: First
- Dimensions: 12 x 11
Bedroom
- Features: Ceiling Fan(s), Walk-In Closet(s)
- Level: Second
- Dimensions: 12 x 11
Bedroom
- Features: Walk-In Closet(s)
- Level: Second
- Dimensions: 15 x 13
Breakfast room nook
- Level: First
- Dimensions: 11 x 11
Dining room
- Level: First
- Dimensions: 13 x 11
Kitchen
- Features: Breakfast Bar, Built-in Features, Butler's Pantry, Granite Counters, Kitchen Island, Pantry, Walk-In Pantry
- Level: First
- Dimensions: 12 x 19
Living room
- Features: Ceiling Fan(s), Fireplace
- Level: First
- Dimensions: 18 x 21
Living room
- Features: Ceiling Fan(s)
- Level: Second
- Dimensions: 19 x 16
Media room
- Level: Second
- Dimensions: 14 x 17
Utility room
- Features: Utility Room
- Level: First
- Dimensions: 6 x 6
Heating
- Central, Natural Gas
Cooling
- Central Air, Ceiling Fan(s), Electric
Appliances
- Included: Some Gas Appliances, Dishwasher, Gas Cooktop, Disposal, Gas Oven, Gas Range, Gas Water Heater, Microwave, Plumbed For Gas, Refrigerator, Tankless Water Heater, Vented Exhaust Fan
- Laundry: Washer Hookup, Electric Dryer Hookup, Laundry in Utility Room
Features
- Wet Bar, Eat-in Kitchen, Granite Counters, High Speed Internet, Kitchen Island, Open Floorplan, Pantry, Cable TV, Natural Woodwork, Walk-In Closet(s)
- Flooring: Carpet, Ceramic Tile, Hardwood
- Has basement: No
- Number of fireplaces: 1
- Fireplace features: Gas, Gas Starter, Living Room, Stone, Wood Burning
Interior area
- Total interior livable area: 3,343 sqft
Video & virtual tour
Property
Parking
- Total spaces: 2
- Parking features: Aggregate, Driveway, Garage Faces Front, Garage, Garage Door Opener, Inside Entrance, Lighted
- Attached garage spaces: 2
Features
- Levels: Two
- Stories: 2
- Patio & porch: Rear Porch, Front Porch, Patio, Covered
- Exterior features: Built-in Barbecue, Barbecue, Dog Run, Gas Grill, Lighting, Outdoor Grill, Private Yard, Rain Gutters
- Pool features: Fiberglass, In Ground, Outdoor Pool, Pool, Pool Sweep, Salt Water, Community
- Has spa: Yes
- Spa features: Hot Tub
- Fencing: Back Yard,Fenced,Gate,Wood,Wrought Iron
Lot
- Size: 9,147 Square Feet
- Features: Back Yard, Backs to Greenbelt/Park, Interior Lot, Lawn, Landscaped, Subdivision, Sprinkler System
Details
- Additional structures: Kennel/Dog Run, Outdoor Kitchen
- Parcel number: 181090
Construction
Type & style
- Home type: SingleFamily
- Architectural style: Detached
- Property subtype: Single Family Residence
Materials
- Foundation: Slab
- Roof: Composition,Shingle
Condition
- Resale
- Year built: 2013
Utilities & green energy
- Utilities for property: Electricity Connected, Natural Gas Available, Municipal Utilities, Sewer Available, Separate Meters, Water Available, Cable Available
Green energy
- Energy efficient items: Insulation, Rain/Freeze Sensors
Community & HOA
Community
- Features: Clubhouse, Fishing, Other, Playground, Park, Pool, Trails/Paths, Curbs, Sidewalks
- Security: Security System, Carbon Monoxide Detector(s), Smoke Detector(s), Wireless
- Subdivision: Devonshire Ph 1b
HOA
- Has HOA: Yes
- Services included: All Facilities, Association Management
- HOA fee: $780 annually
- HOA name: Devonshire Residential Association - Ccmc
- HOA phone: 972-552-2820
Location
- Region: Forney
Financial & listing details
- Price per square foot: $149/sqft
- Tax assessed value: $436,489
- Annual tax amount: $11,038
- Date on market: 5/1/2026
- Cumulative days on market: 140 days
- Listing terms: Cash,Conventional,FHA,VA Loan
- Exclusions: Flat Screen TV's
Estimated market value
$488,500
$464,000 - $513,000
$3,201/mo
Price history
| Date | Event | Price |
|---|---|---|
| 9/14/2026 | Pending sale | $499,000$149/sqft |
Source: NTREIS #21256380 Report a problem | ||
| 9/6/2026 | Contingent | $499,000$149/sqft |
Source: NTREIS #21256380 Report a problem | ||
| 7/31/2026 | Price change | $499,000-4%$149/sqft |
Source: NTREIS #21256380 Report a problem | ||
| 6/10/2026 | Price change | $520,000-2.8%$156/sqft |
Source: NTREIS #21256380 Report a problem | ||
| 5/1/2026 | Listed for sale | $535,000$160/sqft |
Source: NTREIS #21256380 Report a problem | ||
Public tax history
| Year | Property taxes | Tax assessment |
|---|---|---|
| 2025 | -- | $436,489 -7.5% |
| 2024 | -- | $471,907 +7.5% |
| 2023 | -- | $438,941 +10% |
| 2022 | -- | $399,037 +10% |
| 2021 | -- | $362,761 +4.7% |
| 2020 | -- | $346,370 -0.5% |
| 2019 | -- | $348,210 +3.7% |
| 2018 | -- | $335,730 +7.7% |
| 2017 | $9,306 +5.6% | $311,746 |
| 2016 | $8,813 +7.9% | $311,746 +15.9% |
| 2015 | $8,170 | $268,970 -0.9% |
| 2014 | $8,170 | $271,320 +675.2% |
| 2013 | -- | $35,000 |
| 2012 | -- | $35,000 |
| 2011 | -- | $35,000 |
| 2010 | -- | $35,000 +97.7% |
| 2009 | -- | $17,700 -11.5% |
| 2008 | -- | $20,000 |
Find assessor info on the county website
Monthly payment
Est. payment
Payment breakdown
Explore the cost of this home by adjusting the details. Changes won't be saved.Climate risks
Neighborhood: Devonshire
Nearby schools
Schools provided by the listing agent
- Elementary: Griffin
- Middle: Jackson,Rhodes
- High: North Forney
- District: Forney ISD
Source: NTREIS. This data may not be complete. We recommend contacting the local school district to confirm school assignments for this home.
Similar homes
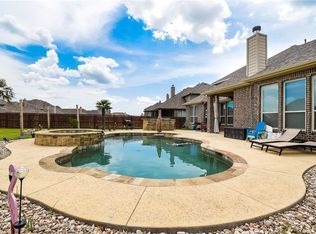
- $529,0004 bd4 ba3.5k sqft1020 Longhill Way, Forney, TX 75126For Sale
 MLS ID #21369511, Elizabeth Siller. NTREIS
 - $499,9904 bd3 ba3k sqft105 Zion Ln, Forney, TX 75126For Sale
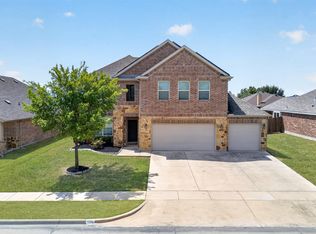 MLS ID #21381665, Joey Stanbery. NTREIS
 - $459,8904 bd3 ba3.2k sqft1925 Knoxbridge Rd, Forney, TX 75126For Sale
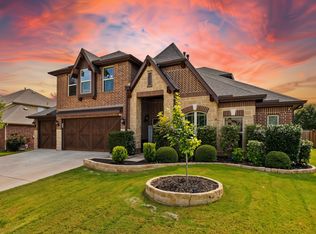 MLS ID #21347316, Wendy Parker. NTREIS
 - $386,0004 bd3 ba2.8k sqft1026 Longhill Way, Forney, TX 75126For Sale
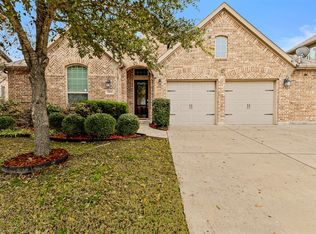 MLS ID #21147792, Karen Mendenhall. NTREIS
