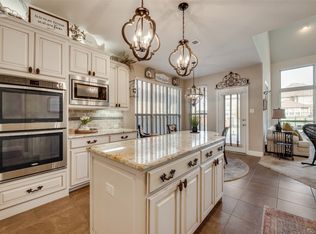
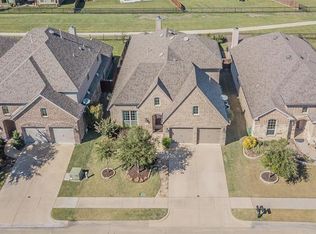
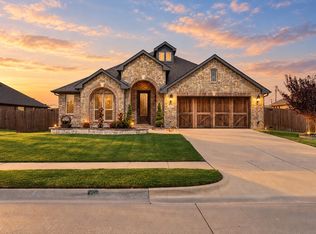
VACANT! Move in ready!!! This beautiful, well maintained Highland Home offers an open-concept floor plan, features wood floors, and a spacious living area with a gorgeous stone fireplace. The primary suite includes upgraded features and is large enough for a sitting area. The 4th bedroom can also be used as a study. This chef inspired kitchen has a large center island, granite countertops, abundant cabinetry, and plenty of space for entertaining family and friends. The extended outdoor living area is a perfect place to relax. There is a walking path just beyond the backyard on the greenbelt which makes for a beautiful setting. Residents can enjoy sparkling pools, hike and bike trails, fishing ponds, playgrounds, and a clubhouse. This Devonshire community is a highly sought after master planned development. Downtown Forney is just minutes away! Easy access to Hwy 80 for anyone commuting to Dallas. This is a must see! Won't last long.
*AI generated photos were used in some rooms.
For sale
Price cut: $5K (8/30)
$364,900
1036 Finsbury Ln, Forney, TX 75126
4beds
2,239sqft
Single Family Residence
Built in 2016
6,098 Square Feet Lot
$363,600 Zestimate®
$163/sqft
$65/mo HOA
What's special
Gorgeous stone fireplaceWood floorsOpen-concept floor planGranite countertopsLarge center islandBeautiful settingAbundant cabinetry
- 128 days
- 69
- 2
Zillow last checked:
Listing updated:
Listed by:
Christy Parker 0509288 214-636-1719,
Keller Williams Realty Allen 972-747-5100
Source: NTREIS,MLS#: 21288071
Facts & features
Interior
Bedrooms & bathrooms
- Bedrooms: 4
- Bathrooms: 3
- Full bathrooms: 2
- 1/2 bathrooms: 1
Primary bedroom
- Level: First
- Dimensions: 15 x 13
Bedroom
- Level: First
- Dimensions: 11 x 10
Bedroom
- Level: First
- Dimensions: 11 x 10
Breakfast room nook
- Level: First
- Dimensions: 12 x 10
Dining room
- Level: First
- Dimensions: 17 x 10
Kitchen
- Level: First
- Dimensions: 12 x 11
Living room
- Features: Ceiling Fan(s)
- Level: First
- Dimensions: 18 x 15
Office
- Level: First
- Dimensions: 12 x 10
Utility room
- Level: First
- Dimensions: 8 x 6
Heating
- Central, Electric, Fireplace(s), Natural Gas
Cooling
- Central Air, Ceiling Fan(s), Electric
Appliances
- Included: Built-In Gas Range, Dishwasher, Electric Oven, Gas Cooktop, Disposal, Microwave
- Laundry: Washer Hookup, Dryer Hookup, ElectricDryer Hookup, Laundry in Utility Room
Features
- Built-in Features, Eat-in Kitchen, Kitchen Island, Open Floorplan, Pantry, Cable TV, Vaulted Ceiling(s), Walk-In Closet(s)
- Flooring: Carpet, Ceramic Tile, Wood
- Windows: Window Coverings
- Has basement: No
- Number of fireplaces: 1
- Fireplace features: EPA Certified Wood Stove, Gas Starter, Stone
Interior area
- Total interior livable area: 2,239 sqft
Video & virtual tour
Property
Parking
- Total spaces: 2
- Parking features: Covered, Driveway, Garage Faces Front, Garage, Garage Door Opener
- Attached garage spaces: 2
Features
- Levels: One
- Stories: 1
- Patio & porch: Covered
- Exterior features: Lighting, Rain Gutters
- Pool features: None, Community
- Fencing: Back Yard,Wood,Wrought Iron
Lot
- Size: 6,098 Square Feet
- Features: Greenbelt, Landscaped
Details
- Parcel number: 181489
Construction
Type & style
- Home type: SingleFamily
- Architectural style: Detached
- Property subtype: Single Family Residence
- Attached to another structure: Yes
Materials
- Brick
- Foundation: Slab
- Roof: Composition
Condition
- Resale
- Year built: 2016
Utilities & green energy
- Sewer: Public Sewer
- Water: Community/Coop
- Utilities for property: Natural Gas Available, Municipal Utilities, Sewer Available, Separate Meters, Underground Utilities, Water Available, Cable Available
Green energy
- Water conservation: Low-Flow Fixtures
Community & HOA
Community
- Features: Clubhouse, Fenced Yard, Playground, Pool, Trails/Paths, Sidewalks
- Security: Carbon Monoxide Detector(s), Smoke Detector(s)
- Subdivision: Devonshire
HOA
- Has HOA: Yes
- Services included: All Facilities
- HOA fee: $195 quarterly
- HOA name: Devonshire Residential Assocaition
- HOA phone: 972-552-2820
Location
- Region: Forney
Financial & listing details
- Price per square foot: $163/sqft
- Tax assessed value: $367,000
- Annual tax amount: $9,281
- Date on market: 6/6/2026
- Cumulative days on market: 128 days
- Listing terms: Cash,Conventional,FHA,VA Loan
- Exclusions: All quilts
Estimated market value
$363,600
$345,000 - $382,000
$2,428/mo
Price history
| Date | Event | Price |
|---|---|---|
| 8/30/2026 | Price change | $364,900-1.4%$163/sqft |
Source: NTREIS #21288071 Report a problem | ||
| 8/6/2026 | Price change | $369,900-1.3%$165/sqft |
Source: NTREIS #21288071 Report a problem | ||
| 7/12/2026 | Price change | $374,900-1.3%$167/sqft |
Source: NTREIS #21288071 Report a problem | ||
| 6/6/2026 | Listed for sale | $379,900$170/sqft |
Source: NTREIS #21288071 Report a problem | ||
| 6/13/2016 | Sold | -- |
Source: Agent Provided Report a problem | ||
Public tax history
| Year | Property taxes | Tax assessment |
|---|---|---|
| 2025 | -- | $367,000 -9.4% |
| 2024 | -- | $404,962 +10% |
| 2023 | -- | $368,147 +10% |
| 2022 | -- | $334,679 +10% |
| 2021 | -- | $304,254 +4.4% |
| 2020 | -- | $291,360 -0.7% |
| 2019 | -- | $293,510 +7.4% |
| 2018 | -- | $273,330 -0.9% |
| 2017 | $8,187 +652.5% | $275,750 +687.9% |
| 2016 | $1,088 +0.4% | $35,000 |
| 2015 | $1,084 | $35,000 |
| 2014 | $1,084 | $35,000 |
| 2013 | -- | $35,000 |
| 2012 | -- | $35,000 |
| 2011 | -- | $35,000 |
| 2010 | -- | $35,000 +97.7% |
| 2009 | -- | $17,700 -11.5% |
| 2008 | -- | $20,000 |
Find assessor info on the county website
Monthly payment
Est. payment
Payment breakdown
Explore the cost of this home by adjusting the details. Changes won't be saved.Climate risks
Neighborhood: Devonshire
Nearby schools
Schools provided by the listing agent
- Elementary: Crosby
- Middle: Brown
- High: North Forney
- District: Forney ISD
Source: NTREIS. This data may not be complete. We recommend contacting the local school district to confirm school assignments for this home.

Similar homes
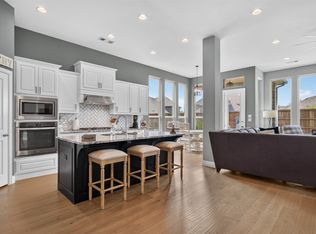
- $369,9903 bd2 ba2.5k sqft1123 Highgate Rd, Forney, TX 75126For Sale
 MLS ID #21370868, Joey Stanbery. NTREIS
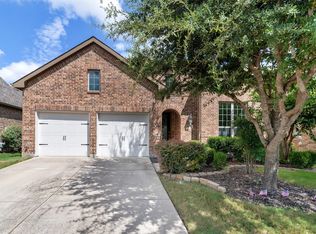
 - $350,9004 bd2 ba2k sqft1003 Edgefield Ln, Forney, TX 75126For Sale
 MLS ID #21329061, Christy Parker. NTREIS
 - $364,9994 bd2 ba2.2k sqft717 Truchas Ave, Forney, TX 75126For Sale
 MLS ID #21387988, Nick Termini. NTREIS
 - $415,0004 bd4 ba3.1k sqft2062 Avondown Rd, Forney, TX 75126For Sale
 MLS ID #21296242, Nina Cox. NTREIS
