*Owner open to a 3-2-1 buy down or seller carry with 20% down, with an interest rate of 5%.* Welcome to 1006 Voca Drive, a beautifully remodeled four-bedroom, three-bath home nestled in the desirable Travis Ranch area of Forney. Thoughtfully updated from top to bottom, this move-in-ready residence blends fresh modern finishes with the warmth and functionality of everyday living. Step inside to a bright, open-concept floor plan designed for both entertaining and comfortable family life. The refreshed kitchen serves as the heart of the home, flowing seamlessly into the main living and dining spaces and creating an inviting atmosphere for gatherings large and small. Generously sized bedrooms offer flexibility for family, guests, a home office, or playroom, while three beautifully updated bathrooms bring a polished, contemporary feel throughout the home. Fresh finishes, abundant natural light, and thoughtful improvements give the entire residence a clean, elevated look. Located in the Travis Ranch area, just minutes from shopping, dining, schools, Lake Ray Hubbard, and major routes into the Dallas–Fort Worth Metroplex, 1006 Voca Drive offers the opportunity to enjoy a fully remodeled home in one of Forney’s established residential communities.
For sale
Price cut: $5.5K (10/13)
$329,500
1006 Voca Dr, Forney, TX 75126
4beds
2,489sqft
Single Family Residence
Built in 2021
6,141 Square Feet Lot
$326,200 Zestimate®
$132/sqft
$29/mo HOA
What's special
Fresh finishesThree beautifully updated bathroomsBright open-concept floor planAbundant natural lightInviting atmosphere for gatheringsClean elevated lookGenerously sized bedrooms
- 59 days
- 288
- 36
Zillow last checked:
Listing updated:
Listed by:
Ryan OConnor 0841192,
Serhant Texas, LLC 346-310-4739
Source: NTREIS,MLS#: 21361051
Facts & features
Interior
Bedrooms & bathrooms
- Bedrooms: 4
- Bathrooms: 3
- Full bathrooms: 2
- 1/2 bathrooms: 1
Primary bedroom
- Level: First
- Dimensions: 0 x 0
Living room
- Level: First
- Dimensions: 0 x 0
Loft
- Level: Second
- Dimensions: 0 x 0
Appliances
- Included: Dishwasher, Electric Oven, Electric Range, Disposal, Microwave
Features
- Loft
- Has basement: No
- Has fireplace: No
Interior area
- Total interior livable area: 2,489 sqft
Video & virtual tour
Property
Parking
- Total spaces: 2
- Parking features: Driveway, Garage
- Attached garage spaces: 2
Features
- Levels: Two
- Stories: 2
- Pool features: None
Lot
- Size: 6,141 Square Feet
Details
- Parcel number: 204878
Construction
Type & style
- Home type: SingleFamily
- Architectural style: Detached
- Property subtype: Single Family Residence
Condition
- Year built: 2021
Utilities & green energy
- Sewer: Public Sewer
- Water: Public
- Utilities for property: Sewer Available, Water Available
Community & HOA
Community
- Subdivision: Travis Ranch Ph 2e-2
HOA
- Has HOA: Yes
- Services included: All Facilities
- HOA fee: $350 annually
- HOA name: Rekharamesh04@yahoo.Com
- HOA phone: 972-428-2030
Location
- Region: Forney
Financial & listing details
- Price per square foot: $132/sqft
- Tax assessed value: $329,166
- Annual tax amount: $8,176
- Date on market: 8/15/2026
- Cumulative days on market: 155 days
Estimated market value
$326,200
$310,000 - $343,000
$2,601/mo
Price history
| Date | Event | Price |
|---|---|---|
| 10/13/2026 | Price change | $329,500-1.6%$132/sqft |
Source: NTREIS #21361051 Report a problem | ||
| 8/16/2026 | Listed for sale | $334,9950%$135/sqft |
Source: NTREIS #21361051 Report a problem | ||
| 8/9/2026 | Listing removed | $335,000$135/sqft |
Source: NTREIS #21260026 Report a problem | ||
| 6/29/2026 | Price change | $335,000-4%$135/sqft |
Source: NTREIS #21260026 Report a problem | ||
| 5/6/2026 | Listed for sale | $349,000+4.2%$140/sqft |
Source: NTREIS #21260026 Report a problem | ||
| 12/11/2025 | Sold | -- |
Source: Public Record Report a problem | ||
| 5/15/2025 | Listing removed | $335,000$135/sqft |
Source: NTREIS #20804147 Report a problem | ||
| 5/3/2025 | Price change | $335,000-1.2%$135/sqft |
Source: NTREIS #20804147 Report a problem | ||
| 2/28/2025 | Price change | $339,000-1.7%$136/sqft |
Source: NTREIS #20804147 Report a problem | ||
| 2/20/2025 | Price change | $344,999-1.4%$139/sqft |
Source: NTREIS #20804147 Report a problem | ||
| 1/2/2025 | Listed for sale | $350,000-2.8%$141/sqft |
Source: NTREIS #20804147 Report a problem | ||
| 11/27/2024 | Listing removed | $360,000$145/sqft |
Source: NTREIS #20762897 Report a problem | ||
| 11/21/2024 | Price change | $360,000-1.4%$145/sqft |
Source: NTREIS #20762897 Report a problem | ||
| 11/13/2024 | Price change | $365,000-0.8%$147/sqft |
Source: NTREIS #20762897 Report a problem | ||
| 11/7/2024 | Price change | $368,000-0.3%$148/sqft |
Source: NTREIS #20762897 Report a problem | ||
| 10/24/2024 | Listed for sale | $369,000-2.6%$148/sqft |
Source: NTREIS #20762897 Report a problem | ||
| 9/22/2024 | Listing removed | $379,000-2.6%$152/sqft |
Source: NTREIS #20722058 Report a problem | ||
| 9/6/2024 | Listed for sale | $389,000$156/sqft |
Source: NTREIS #20722058 Report a problem | ||
Public tax history
| Year | Property taxes | Tax assessment |
|---|---|---|
| 2025 | $5,765 -5.1% | $329,166 -5.4% |
| 2024 | $6,076 -8.7% | $347,907 -9.1% |
| 2023 | $6,654 +18.4% | $382,539 +22.9% |
| 2022 | $5,620 +828.1% | $311,236 +522.5% |
| 2021 | $606 -2.4% | $50,000 +53.8% |
| 2020 | $621 | $32,500 |
Find assessor info on the county website
Monthly payment
Est. payment
Payment breakdown
Explore the cost of this home by adjusting the details. Changes won't be saved.Climate risks
Neighborhood: 75126
Nearby schools
Schools provided by the listing agent
- Elementary: Lewis
- Middle: Jackson,Rhodes
- High: North Forney
- District: Forney ISD
Source: NTREIS. This data may not be complete. We recommend contacting the local school district to confirm school assignments for this home.
Similar homes
- $364,9004 bd3 ba2.2k sqft1036 Finsbury Ln, Forney, TX 75126For Sale
 MLS ID #21288071, Christy Parker. NTREIS
 - from $345,9904 bd3 ba2.4k sqftSweetwater III Plan, Devonshire, Forney, TX 75126New Construction
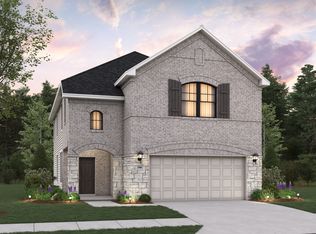 HistoryMaker Homes
 - $339,9904 bd3 ba2.6k sqft1067 Clear Dusk Ln, Forney, TX 75126For Sale
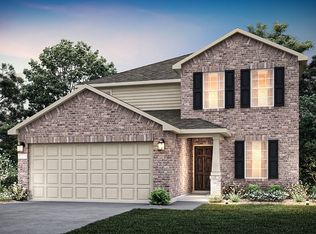 MLS ID #21346845, Bill Roberds. NTREIS
 - $369,0003 bd2 ba2k sqft3124 Chinese Fir Dr, Heathridge, TX 75126For Sale
 MLS ID #21332805, Michele Minguzzi. NTREIS
