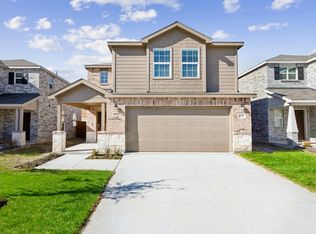
NEW CONSTRUCTION: Welcome to Arbordale by Centex in Forney. The luxurious two-story Mesilla plan features 4 bedrooms, 3 bathrooms, a decorative tray ceiling in the owner’s suite, an open kitchen with an island, and smart home system. With 2,673 sq. ft., this spacious home is perfect for growing families or entertaining guests. Available NOW! Schedule your tour today!
For sale
Price cut: $2.3K (9/23)
$339,990
1067 Clear Dusk Ln, Forney, TX 75126
4beds
2,673sqft
Single Family Residence
Built in 2026
5,662 Square Feet Lot
$336,500 Zestimate®
$127/sqft
$50/mo HOA
What's special
- 75 days
- 56
- 6
Zillow last checked:
Listing updated:
Listed by:
Bill Roberds 0237220,
William Roberds 972-694-0856
Source: NTREIS,MLS#: 21346845
Facts & features
Interior
Bedrooms & bathrooms
- Bedrooms: 4
- Bathrooms: 3
- Full bathrooms: 3
Primary bedroom
- Features: Dual Sinks, Walk-In Closet(s)
- Level: Second
- Dimensions: 15 x 18
Bedroom
- Features: Walk-In Closet(s)
- Level: First
- Dimensions: 11 x 11
Bedroom
- Level: Second
- Dimensions: 15 x 11
Bedroom
- Level: Second
- Dimensions: 11 x 11
Breakfast room nook
- Level: First
- Dimensions: 10 x 11
Dining room
- Level: First
- Dimensions: 15 x 14
Game room
- Level: Second
- Dimensions: 18 x 20
Living room
- Level: First
- Dimensions: 15 x 16
Office
- Level: First
- Dimensions: 10 x 13
Appliances
- Included: Dishwasher, Electric Range, Electric Water Heater, Disposal, Microwave
Features
- Smart Home, Cable TV
- Flooring: Carpet, Luxury Vinyl Plank
- Has basement: No
- Has fireplace: No
Interior area
- Total interior livable area: 2,673 sqft
Video & virtual tour
Property
Parking
- Total spaces: 2
- Parking features: Covered
- Attached garage spaces: 2
Features
- Levels: Two
- Stories: 2
- Pool features: None
Lot
- Size: 5,662 Square Feet
Details
- Parcel number: 236493
Construction
Type & style
- Home type: SingleFamily
- Architectural style: Detached
- Property subtype: Single Family Residence
Materials
- Brick
- Foundation: Slab
- Roof: Composition
Condition
- New Construction
- Year built: 2026
Utilities & green energy
- Utilities for property: Municipal Utilities, Sewer Available, Water Available, Cable Available
Community & HOA
Community
- Security: Carbon Monoxide Detector(s), Smoke Detector(s)
- Subdivision: Arbordale
HOA
- Has HOA: Yes
- Services included: All Facilities, Maintenance Structure
- HOA fee: $150 quarterly
- HOA name: Bluehawk
- HOA phone: 972-674-3791
Location
- Region: Forney
Financial & listing details
- Price per square foot: $127/sqft
- Tax assessed value: $80,000
- Annual tax amount: $1,851
- Date on market: 7/31/2026
- Cumulative days on market: 75 days
Estimated market value
$336,500
$320,000 - $353,000
$3,374/mo
Price history
| Date | Event | Price |
|---|---|---|
| 9/23/2026 | Price change | $339,990-0.7%$127/sqft |
Source: NTREIS #21346845 Report a problem | ||
| 8/11/2026 | Price change | $342,290-2.8%$128/sqft |
Source: NTREIS #21346845 Report a problem | ||
| 7/31/2026 | Price change | $352,290-7%$132/sqft |
Source: NTREIS #21346845 Report a problem | ||
| 7/30/2026 | Price change | $378,990+8.3%$142/sqft |
Source:  Centex Report a problem Centex Report a problem | ||
| 7/25/2026 | Price change | $349,990-7.7%$131/sqft |
Source: Centex Report a problem | ||
| 7/16/2026 | Listed for sale | $378,990+8.3%$142/sqft |
Source: Centex Report a problem | ||
| 4/1/2026 | Listing removed | $349,990$131/sqft |
Source: Centex Report a problem | ||
| 3/19/2026 | Price change | $349,990-5.4%$131/sqft |
Source: Centex Report a problem | ||
| 3/12/2026 | Price change | $369,990-1.5%$138/sqft |
Source: Centex Report a problem | ||
| 3/7/2026 | Listed for sale | $375,490$140/sqft |
Source: Centex Report a problem | ||
Public tax history
| Year | Property taxes | Tax assessment |
|---|---|---|
| 2025 | $1,851 | $80,000 |
Find assessor info on the county website
Monthly payment
Est. payment
Payment breakdown
Explore the cost of this home by adjusting the details. Changes won't be saved.Climate risks
Neighborhood: 75126
Nearby schools
Schools provided by the listing agent
- Elementary: Dewberry
- Middle: Brown,Smith
- High: North Forney
- District: Forney ISD
Source: NTREIS. This data may not be complete. We recommend contacting the local school district to confirm school assignments for this home.
Similar homes
- $309,9904 bd3 ba2.2k sqft2459 Arbutus Dr, Forney, TX 75126New Construction
 NTREIS
 - $314,9904 bd3 ba2.4k sqft2457 Arbutus Dr, Forney, TX 75126New Construction
 NTREIS
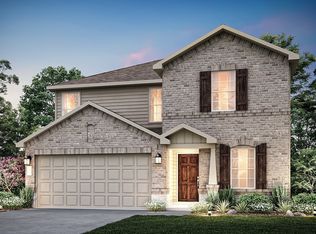
 - $304,9904 bd3 ba2.1k sqft1068 Clear Dusk Ln, Forney, TX 75126New Construction
 NTREIS
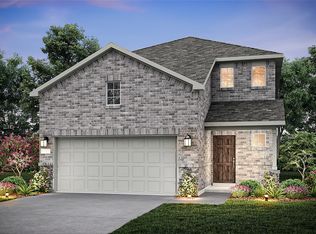
 - $309,9904 bd3 ba2.4k sqft2465 Arbutus Dr, Forney, TX 75126New Construction
 NTREIS
