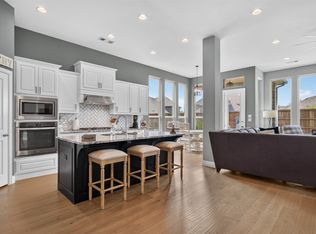
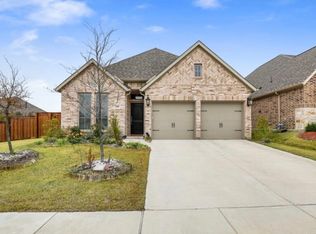
Stunning Highland Homes beauty in the sought-after Devonshire community! This thoughtfully designed 2,356 sq. ft. home offers 3 bedrooms, 2.5 baths, a dedicated office, and a versatile flex room that can serve as a 4th bedroom, media room, or game room. The open-concept floor plan features soaring 12-foot ceiling in living area, elegant 8-foot doors, abundant natural light, and an oversized garage. The chef's kitchen is the heart of the home, showcasing a large quartz island, natural gas range, oversized walk-in pantry, and ample cabinetry—perfect for entertaining and everyday living. The private primary suite features an oversized walk-in shower. Situated on an oversized quarter-acre lot, the backyard is an entertainer's dream with a covered patio, outdoor kitchen, fire pit, natural gas connection, and plenty of room to relax or play. Additional highlights include a full sprinkler system and a rare gated concrete parking pad with automatic gate, providing secure space for a boat, utility trailer, or simply additional parking. Enjoy all that Devonshire has to offer, including resort-style amenities, scenic trails, parks, basketball court, community pools, fishing ponds, and a convenient location with easy access to shopping, dining, and major highways. This exceptional home offers the perfect combination of style, comfort, and functionality.
For sale
Price cut: $15.1K (8/12)
$399,900
1500 Wheatley Way, Forney, TX 75126
3beds
2,356sqft
Single Family Residence
Built in 2020
0.28 Acres Lot
$396,200 Zestimate®
$170/sqft
$62/mo HOA
What's special
Outdoor kitchenDedicated officeOpen-concept floor planAbundant natural lightCovered patioOversized walk-in showerOversized garage
- 83 days
- 100
- 17
Zillow last checked:
Listing updated:
Listed by:
Kimberly Walker 0819705,
United Country Real Estate Texas Ranch and Home 830-251-0931
Source: NTREIS,MLS#: 21322251
Facts & features
Interior
Bedrooms & bathrooms
- Bedrooms: 3
- Bathrooms: 3
- Full bathrooms: 2
- 1/2 bathrooms: 1
Primary bedroom
- Features: Dual Sinks, Walk-In Closet(s)
- Level: First
- Dimensions: 15 x 13
Primary bedroom
- Features: Ceiling Fan(s), Walk-In Closet(s)
- Level: First
- Dimensions: 12 x 10
Bedroom
- Features: Ceiling Fan(s), Walk-In Closet(s)
- Level: First
- Dimensions: 12 x 10
Bonus room
- Features: Ceiling Fan(s)
- Level: First
- Dimensions: 11 x 13
Dining room
- Level: First
- Dimensions: 13 x 10
Kitchen
- Features: Breakfast Bar, Built-in Features, Eat-in Kitchen, Kitchen Island, Pantry, Solid Surface Counters, Walk-In Pantry
- Level: First
Living room
- Features: Ceiling Fan(s)
- Level: First
- Dimensions: 17 x 15
Office
- Level: First
- Dimensions: 12 x 10
Heating
- Central, Natural Gas
Cooling
- Central Air, Electric
Appliances
- Included: Dishwasher, Electric Oven, Gas Cooktop, Disposal, Ice Maker, Microwave, Refrigerator
- Laundry: Electric Dryer Hookup, Laundry in Utility Room
Features
- Decorative/Designer Lighting Fixtures, Double Vanity, Eat-in Kitchen, Granite Counters, High Speed Internet, Kitchen Island, Open Floorplan, Pantry, Smart Home, Walk-In Closet(s)
- Flooring: Carpet, Luxury Vinyl Plank, Tile
- Windows: Window Coverings
- Has basement: No
- Has fireplace: No
Interior area
- Total interior livable area: 2,356 sqft
Video & virtual tour
Property
Parking
- Total spaces: 2
- Parking features: Alley Access, Concrete, Electric Gate, Garage Faces Front, Garage, Garage Door Opener, Paved, Parking Pad
- Attached garage spaces: 2
Features
- Levels: One
- Stories: 1
- Patio & porch: Covered
- Exterior features: Barbecue, Fire Pit, Outdoor Kitchen
- Pool features: None, Community
- Fencing: Fenced,Gate,Wood
Lot
- Size: 0.28 Acres
- Features: Irregular Lot, Landscaped, Sprinkler System
Details
- Additional structures: Outdoor Kitchen
- Parcel number: 197152
- Other equipment: Irrigation Equipment
Construction
Type & style
- Home type: SingleFamily
- Architectural style: Detached
- Property subtype: Single Family Residence
Materials
- Brick
- Foundation: Slab
- Roof: Composition
Condition
- Year built: 2020
Utilities & green energy
- Utilities for property: Cable Available, Natural Gas Available, Municipal Utilities, Sewer Available, Separate Meters, Underground Utilities, Water Available
Community & HOA
Community
- Features: Clubhouse, Lake, Other, Playground, Park, Pool, Sidewalks, Trails/Paths, Curbs
- Security: Fire Alarm, Smoke Detector(s)
- Subdivision: Devonshire Village 2d
HOA
- Has HOA: Yes
- Services included: All Facilities, Association Management, Maintenance Grounds
- HOA fee: $185 quarterly
- HOA name: Devonshire Hoa
- HOA phone: 972-552-2820
Location
- Region: Forney
Financial & listing details
- Price per square foot: $170/sqft
- Tax assessed value: $398,672
- Annual tax amount: $10,081
- Date on market: 7/10/2026
- Cumulative days on market: 84 days
- Listing terms: Cash,Conventional,FHA,VA Loan
- Exclusions: TVs; wall coat rack near front door and shelf in media room, Samsung refrigerator, water filtration system for fish tank (located in garage)
- Road surface type: Asphalt
Estimated market value
$396,200
$376,000 - $416,000
$2,645/mo
Price history
| Date | Event | Price |
|---|---|---|
| 8/12/2026 | Price change | $399,900-3.6%$170/sqft |
Source: NTREIS #21322251 Report a problem | ||
| 7/10/2026 | Listed for sale | $415,000$176/sqft |
Source: NTREIS #21322251 Report a problem | ||
Public tax history
| Year | Property taxes | Tax assessment |
|---|---|---|
| 2025 | $8,280 -8.4% | $398,672 -3.3% |
| 2024 | $9,038 -22.3% | $412,309 -11.1% |
| 2023 | $11,639 +1.4% | $463,815 +6.6% |
| 2022 | $11,473 | $435,300 +32.5% |
| 2021 | -- | $328,468 +573.8% |
| 2020 | -- | $48,750 |
| 2019 | -- | $48,750 +8.3% |
| 2018 | -- | $45,000 |
Find assessor info on the county website
Monthly payment
Est. payment
Payment breakdown
Explore the cost of this home by adjusting the details. Changes won't be saved.Climate risks
Neighborhood: Devonshire
Nearby schools
Schools provided by the listing agent
- Elementary: Griffin
- Middle: Jackson,Rhodes
- High: North Forney
- District: Forney ISD
Source: NTREIS. This data may not be complete. We recommend contacting the local school district to confirm school assignments for this home.

Similar homes
- $395,0004 bd3 ba3k sqft1306 Torrington Ln, Forney, TX 75126For Sale
 MLS ID #21388152, Monica Johnson. NTREIS
 - $399,0004 bd3 ba2.2k sqft1819 Huntsman Way, Heathridge, TX 75126For Sale
 MLS ID #21369777, Cecelia Davis. NTREIS
 - $369,9903 bd2 ba2.5k sqft1123 Highgate Rd, Forney, TX 75126For Sale
 MLS ID #21370868, Joey Stanbery. NTREIS
 - $380,0003 bd2 ba1.9k sqft2301 Birdwell Cv, Forney, TX 75126For Sale
 MLS ID #21273081, Amy Jo Saenz. NTREIS
