Back on the market due to buyer's financing. **ZERO DOWN PAYMENT AVAILABLE WITH PREFERRED LENDER** Welcome to a home that truly checks all the boxes. Practically brand new and meticulously maintained, this stunning residence offers the perfect combination of style, functionality, and space. From the moment you step inside, you’ll be impressed by the expansive open concept layout, soaring ceilings, abundant natural light, and beautiful resilient flooring that flows throughout the home. The heart of the home is the chef inspired kitchen featuring an oversized island, quartz countertops, abundant cabinetry, designer finishes, and seamless flow into the spacious living and dining areas, making it ideal for both everyday living and entertaining. The living room is highlighted by dramatic vaulted ceilings, a modern fireplace, and walls of windows overlooking the backyard.
Retreat to the oversized primary suite complete with a spa like ensuite bath featuring dual vanities, a soaking tub, a large walk in shower, and generous closet space. Secondary bedrooms are all exceptionally sized, offering comfort and flexibility for family and guests alike. Need extra space? This home delivers with a dedicated office plus a versatile flex room currently being used as a children’s playroom and homeschool classroom, providing endless possibilities to fit your lifestyle.
Step outside to enjoy the covered patio featuring a newly installed electric shade, creating the perfect space to relax while keeping the Texas heat at bay. The backyard offers plenty of room to play, entertain, or simply unwind. Car enthusiasts, hobbyists, or anyone looking for year round comfort will appreciate the fully insulated garage complete with its own heating and air conditioning system. With modern finishes, oversized rooms, flexible living spaces, premium upgrades, and a like new feel throughout, this home is truly move in ready and one you won’t want to miss.
For sale
Price cut: $5K (8/14)
$434,990
1121 Alaska Dr, Forney, TX 75126
4beds
2,698sqft
Single Family Residence
Built in 2023
7,187 Square Feet Lot
$433,300 Zestimate®
$161/sqft
$35/mo HOA
What's special
Modern finishesModern fireplaceDesigner finishesDedicated officeAbundant natural lightOversized roomsFlexible living spaces
- 125 days
- 111
- 9
Zillow last checked:
Listing updated:
Listed by:
Joey Stanbery 0727849 972-922-8965,
RE/MAX DFW Associates 214-523-3300,
Alexandra Hester 0847909 214-681-0594,
RE/MAX DFW Associates
Source: NTREIS,MLS#: 21291877
Facts & features
Interior
Bedrooms & bathrooms
- Bedrooms: 4
- Bathrooms: 3
- Full bathrooms: 3
Primary bedroom
- Level: First
- Dimensions: 17 x 16
Bedroom
- Level: First
- Dimensions: 14 x 13
Bedroom
- Level: First
- Dimensions: 14 x 12
Bedroom
- Level: First
- Dimensions: 13 x 10
Bonus room
- Level: First
- Dimensions: 14 x 13
Dining room
- Level: First
- Dimensions: 13 x 10
Kitchen
- Level: First
- Dimensions: 24 x 17
Living room
- Level: First
- Dimensions: 18 x 15
Office
- Level: First
- Dimensions: 12 x 10
Heating
- Central, Natural Gas
Cooling
- Central Air, Ceiling Fan(s), Electric
Appliances
- Included: Some Gas Appliances, Dishwasher, Gas Cooktop, Disposal, Gas Oven, Microwave, Plumbed For Gas, Vented Exhaust Fan
Features
- Decorative/Designer Lighting Fixtures, Eat-in Kitchen, Granite Counters, High Speed Internet, Kitchen Island, Open Floorplan, Pantry, Walk-In Closet(s), Wired for Sound
- Flooring: Ceramic Tile, Luxury Vinyl Plank
- Windows: Window Coverings
- Has basement: No
- Number of fireplaces: 1
- Fireplace features: Gas, Great Room
Interior area
- Total interior livable area: 2,698 sqft
Video & virtual tour
Property
Parking
- Total spaces: 2
- Parking features: Door-Single, Garage Faces Front
- Attached garage spaces: 2
Features
- Levels: One
- Stories: 1
- Patio & porch: Covered
- Pool features: None, Community
- Fencing: Wood
Lot
- Size: 7,187 Square Feet
- Features: Interior Lot, Landscaped, Subdivision, Sprinkler System
Details
- Parcel number: 218905
Construction
Type & style
- Home type: SingleFamily
- Architectural style: Traditional,Detached
- Property subtype: Single Family Residence
Materials
- Brick, Rock, Stone
- Foundation: Slab
- Roof: Composition
Condition
- Resale
- Year built: 2023
Utilities & green energy
- Sewer: Public Sewer
- Water: Public
- Utilities for property: Natural Gas Available, Sewer Available, Separate Meters, Water Available
Community & HOA
Community
- Features: Pool, Trails/Paths
- Security: Carbon Monoxide Detector(s), Smoke Detector(s)
- Subdivision: Las Lomas Ph 1
HOA
- Has HOA: Yes
- Services included: Association Management
- HOA fee: $105 quarterly
- HOA name: Ccmc
- HOA phone: 469-221-3234
Location
- Region: Forney
Financial & listing details
- Price per square foot: $161/sqft
- Tax assessed value: $465,628
- Annual tax amount: $12,811
- Date on market: 6/4/2026
- Cumulative days on market: 106 days
- Listing terms: Cash,Conventional,FHA,VA Loan
- Exclusions: Whole home water filtration system
Estimated market value
$433,300
$412,000 - $455,000
$3,129/mo
Price history
| Date | Event | Price |
|---|---|---|
| 9/14/2026 | Listed for sale | $434,990$161/sqft |
Source: NTREIS #21291877 Report a problem | ||
| 9/3/2026 | Pending sale | $434,990$161/sqft |
Source: NTREIS #21291877 Report a problem | ||
| 8/14/2026 | Price change | $434,990-1.1%$161/sqft |
Source: NTREIS #21291877 Report a problem | ||
| 6/4/2026 | Listed for sale | $439,990-6.4%$163/sqft |
Source: NTREIS #21291877 Report a problem | ||
| 10/1/2025 | Listing removed | $470,000$174/sqft |
Source: NTREIS #20962346 Report a problem | ||
| 6/7/2025 | Listed for sale | $470,000-6.1%$174/sqft |
Source: NTREIS #20962346 Report a problem | ||
| 8/31/2023 | Sold | -- |
Source: NTREIS #20347296 Report a problem | ||
| 7/10/2023 | Pending sale | $500,456$185/sqft |
Source: NTREIS #20347296 Report a problem | ||
| 6/8/2023 | Listed for sale | $500,456$185/sqft |
Source: NTREIS #20347296 Report a problem | ||
Public tax history
| Year | Property taxes | Tax assessment |
|---|---|---|
| 2025 | $12,811 -1.5% | $465,628 -1.7% |
| 2024 | $13,009 +877.8% | $473,660 +689.4% |
| 2023 | $1,331 -2.1% | $60,000 |
| 2022 | $1,358 | $60,000 |
Find assessor info on the county website
Monthly payment
Est. payment
Payment breakdown
Explore the cost of this home by adjusting the details. Changes won't be saved.Climate risks
Neighborhood: 75126
Nearby schools
Schools provided by the listing agent
- Elementary: Willett,Forney
- Middle: Themer,Jones
- High: Forney
- District: Forney ISD
Source: NTREIS. This data may not be complete. We recommend contacting the local school district to confirm school assignments for this home.

Similar homes
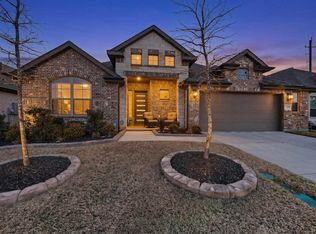
- $439,9004 bd3 ba2.2k sqft1026 Wind River Dr, Forney, TX 75126For Sale
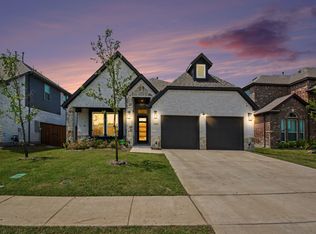 MLS ID #21257144, Lisa Richardson. NTREIS
 - $375,0004 bd3 ba2.2k sqft1116 Alaska Dr, Forney, TX 75126For Sale
 MLS ID #21320706, Cory Wiggins. NTREIS
 - $485,0004 bd3 ba2.7k sqft1317 Chisos Way, Forney, TX 75126For Sale
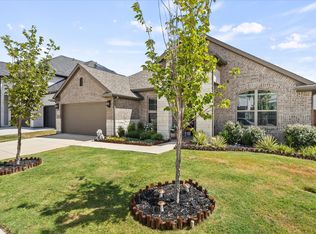 MLS ID #21387496, Tonya Kee. NTREIS
 - $499,0004 bd4 ba3.1k sqft1714 Highwood Rd, Forney, TX 75126For Sale
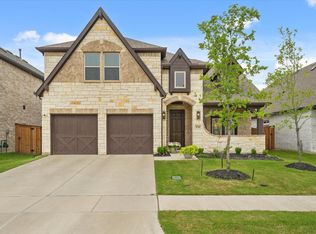 MLS ID #21374693, Trenton Johnson. NTREIS
