
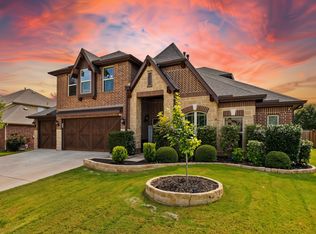
This stunning modern home is move-in ready for you and your family!
This beautifully designed property features an open-concept kitchen with striking white quartz countertops, white painted cabinets, matte black fixtures, and upgraded lighting throughout. The spacious primary suite is conveniently located on the main floor and includes a luxurious ensuite bathroom complete with a freestanding tub, dual undermount sinks set in quartz countertops, and a 3' x 4' walk-in shower.
Upstairs, you'll find a large game room, a media room outfitted with **$5,000 worth of theater equipment (included)**,
Additional highlights include a generous utility room and thoughtful design elements throughout. SELLER will review all offers and give up to 20k in incentives with acceptable offer. Using edge home finance, lower your rate and receive a 1-0 buydown for your first year!
For sale
$499,000
1714 Highwood Rd, Forney, TX 75126
4beds
3,185sqft
Single Family Residence
Built in 2023
6,011 Square Feet Lot
$491,300 Zestimate®
$157/sqft
$45/mo HOA
What's special
Thoughtful design elements throughoutLuxurious ensuite bathroomFreestanding tubLarge game roomOpen-concept kitchenUpgraded lighting throughoutStriking white quartz countertops
- 46 days
- 44
- 7
Zillow last checked:
Listing updated:
Listed by:
Trenton Johnson 0651917 214-609-9208,
EXP REALTY 888-519-7431
Source: NTREIS,MLS#: 21374693
Facts & features
Interior
Bedrooms & bathrooms
- Bedrooms: 4
- Bathrooms: 4
- Full bathrooms: 3
- 1/2 bathrooms: 1
Primary bedroom
- Level: First
- Dimensions: 18 x 13
Bonus room
- Level: First
- Dimensions: 12 x 12
Dining room
- Level: First
- Dimensions: 10 x 11
Game room
- Level: Second
- Dimensions: 12 x 10
Living room
- Level: First
- Dimensions: 19 x 16
Media room
- Level: Second
- Dimensions: 15 x 11
Office
- Level: First
- Dimensions: 10 x 11
Heating
- Central, Natural Gas
Cooling
- Central Air, Electric
Appliances
- Included: Gas Cooktop, Disposal, Ice Maker, Microwave, Trash Compactor, Tankless Water Heater, Vented Exhaust Fan
Features
- Decorative/Designer Lighting Fixtures, Eat-in Kitchen, Granite Counters, High Speed Internet, Kitchen Island, Open Floorplan, Cable TV, Vaulted Ceiling(s), Walk-In Closet(s), Wired for Sound
- Flooring: Carpet, Laminate
- Has basement: No
- Number of fireplaces: 1
- Fireplace features: Electric
Interior area
- Total interior livable area: 3,185 sqft
Video & virtual tour
Property
Parking
- Total spaces: 2
- Parking features: Door-Multi, Garage Faces Front, Garage
- Attached garage spaces: 2
Features
- Levels: Two
- Stories: 2
- Pool features: None
- Fencing: Wood
Lot
- Size: 6,011 Square Feet
- Features: Landscaped, Sprinkler System
Details
- Parcel number: 219113
- Other equipment: Home Theater
Construction
Type & style
- Home type: SingleFamily
- Architectural style: Detached
- Property subtype: Single Family Residence
Materials
- Brick
- Foundation: Slab
- Roof: Composition
Condition
- Resale
- Year built: 2023
Utilities & green energy
- Sewer: Public Sewer
- Water: Public
- Utilities for property: Sewer Available, Water Available, Cable Available
Community & HOA
Community
- Security: Security System
- Subdivision: Polo Rdg Ph I
HOA
- Has HOA: Yes
- Services included: All Facilities, Association Management, Maintenance Grounds
- HOA fee: $135 quarterly
- HOA name: Ccmc
- HOA phone: 469-246-3504
Location
- Region: Forney
Financial & listing details
- Price per square foot: $157/sqft
- Annual tax amount: $13,567
- Date on market: 9/1/2026
- Cumulative days on market: 47 days
- Listing terms: Cash,Conventional,FHA,VA Loan
Estimated market value
$491,300
$467,000 - $516,000
$3,587/mo
Price history
| Date | Event | Price |
|---|---|---|
| 9/1/2026 | Listed for sale | $499,000$157/sqft |
Source: NTREIS #21374693 Report a problem | ||
| 8/1/2026 | Listing removed | $499,000$157/sqft |
Source: NTREIS #21220160 Report a problem | ||
| 5/14/2026 | Price change | $499,000-1.4%$157/sqft |
Source: NTREIS #21220160 Report a problem | ||
| 5/5/2026 | Price change | $505,900-1.8%$159/sqft |
Source: NTREIS #21220160 Report a problem | ||
| 4/17/2026 | Price change | $515,000-1%$162/sqft |
Source: NTREIS #21220160 Report a problem | ||
| 3/26/2026 | Listed for sale | $520,000+1.6%$163/sqft |
Source: NTREIS #21220160 Report a problem | ||
| 7/30/2025 | Listing removed | $512,000$161/sqft |
Source: NTREIS #20956046 Report a problem | ||
| 6/30/2025 | Price change | $512,000-1%$161/sqft |
Source: NTREIS #20956046 Report a problem | ||
| 6/9/2025 | Listed for sale | $517,000+2.1%$162/sqft |
Source: NTREIS #20956046 Report a problem | ||
| 6/23/2023 | Sold | -- |
Source: NTREIS #20276140 Report a problem | ||
| 4/10/2023 | Pending sale | $506,515$159/sqft |
Source: NTREIS #20276140 Report a problem | ||
| 3/9/2023 | Listed for sale | $506,515$159/sqft |
Source: NTREIS #20276140 Report a problem | ||
Public tax history
Tax history is unavailable.
Monthly payment
Est. payment
Payment breakdown
Explore the cost of this home by adjusting the details. Changes won't be saved.Climate risks
Neighborhood: 75126
Nearby schools
Schools provided by the listing agent
- Elementary: Willett
- Middle: Brown
- High: Forney
- District: Forney ISD
Source: NTREIS. This data may not be complete. We recommend contacting the local school district to confirm school assignments for this home.
Similar homes
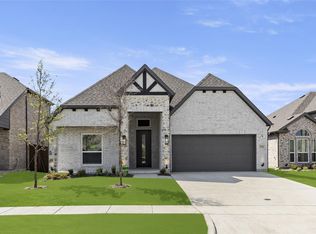
- $485,0004 bd3 ba2.7k sqft1317 Chisos Way, Forney, TX 75126For Sale
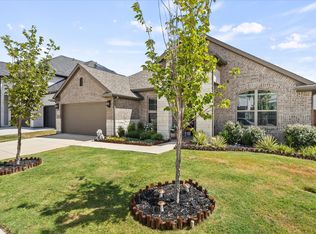 MLS ID #21387496, Tonya Kee. NTREIS
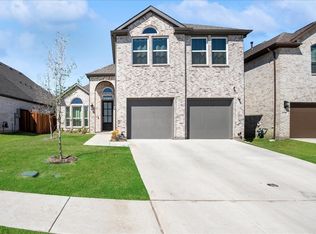
 - $434,9904 bd3 ba2.6k sqft1121 Alaska Dr, Forney, TX 75126For Sale
 MLS ID #21291877, Joey Stanbery. NTREIS
 - $520,0004 bd4 ba3.5k sqft1020 Longhill Way, Forney, TX 75126For Sale
 MLS ID #21369511, Elizabeth Siller. NTREIS
 - $459,8904 bd3 ba3.2k sqft1925 Knoxbridge Rd, Forney, TX 75126For Sale
 MLS ID #21347316, Wendy Parker. NTREIS
