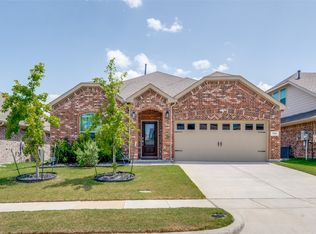
Welcome to this elegant residence tucked away on a peaceful cul-de-sac, offering a refined blend of comfort, style, and inviting outdoor space. The setting provides a sense of privacy while maintaining convenient access to everyday amenities. The open-concept main level showcases a bright and airy living area framed by large windows that welcome abundant natural light. The well-appointed kitchen features a generous island ideal for casual dining, gathering, or entertaining, and flows seamlessly into a dedicated dining area designed for both everyday meals and special occasions. The primary suite serves as a tranquil retreat, highlighted by a spacious en-suite bathroom featuring a soaking tub and separate shower for a spa-like experience. Upstairs, two additional bedrooms provide flexible living space, perfect for guests, creative pursuits, or a private home office. Additional highlights include a cozy fireplace, a two-car garage, and a beautifully landscaped backyard that offers an inviting setting for relaxing outdoors or hosting gatherings. Conveniently located near parks, shopping, dining, and everyday conveniences, this home offers a graceful balance of comfort, thoughtful design, and accessibility in a highly desirable location.
For sale
Price cut: $5K (6/8)
$474,900
1001 Blue Heron Ct, Forney, TX 75126
5beds
2,902sqft
:
Get pre-qualified$4,012/mo
Single Family Residence
Built in 2022
7,492 Square Feet Lot
$472,200 Zestimate®
$164/sqft
$44/mo HOA
What's special
Cozy fireplaceTwo-car garageInviting outdoor spacePeaceful cul-de-sacOpen-concept main levelWell-appointed kitchen
- 314 days |
- 73 |
- 3 |
Zillow last checked:
Listing updated:
Listed by:
Brittany Stewart 0657987 469-712-4888,
EXP REALTY 888-519-7431
Source: NTREIS,MLS#: 21043612
Facts & features
Interior
Bedrooms & bathrooms
- Bedrooms: 5
- Bathrooms: 4
- Full bathrooms: 3
- 1/2 bathrooms: 1
Primary bedroom
- Level: First
- Dimensions: 16 x 13
Bedroom
- Level: First
- Dimensions: 13 x 10
Bedroom
- Level: Second
- Dimensions: 10 x 17
Bedroom
- Level: Second
- Dimensions: 10 x 13
Bedroom
- Level: First
- Dimensions: 10 x 11
Dining room
- Level: First
- Dimensions: 14 x 6
Family room
- Level: Second
- Dimensions: 19 x 25
Kitchen
- Level: First
- Dimensions: 16 x 19
Living room
- Level: First
- Dimensions: 19 x 25
Heating
- Central, Natural Gas
Cooling
- Central Air, Ceiling Fan(s), Electric
Appliances
- Included: Some Gas Appliances, Built-In Gas Range, Dishwasher, Gas Cooktop, Disposal, Microwave, Plumbed For Gas
- Laundry: Washer Hookup, Electric Dryer Hookup
Features
- Decorative/Designer Lighting Fixtures, High Speed Internet, Cable TV
- Flooring: Carpet, Luxury Vinyl Plank
- Has basement: No
- Number of fireplaces: 1
- Fireplace features: Insert, Gas Starter, Heatilator
Interior area
- Total interior livable area: 2,902 sqft
Video & virtual tour
Property
Parking
- Total spaces: 2
- Parking features: Door-Single, Garage Faces Front, Garage, Garage Door Opener
- Attached garage spaces: 2
Features
- Levels: Two
- Stories: 2
- Patio & porch: Covered
- Exterior features: Lighting, Rain Gutters
- Pool features: None, Community
Lot
- Size: 7,492 Square Feet
Details
- Parcel number: 192145
Construction
Type & style
- Home type: SingleFamily
- Architectural style: Traditional,Detached
- Property subtype: Single Family Residence
Materials
- Brick
- Foundation: Slab
- Roof: Composition
Condition
- Year built: 2022
Utilities & green energy
- Sewer: Public Sewer
- Water: Public
- Utilities for property: Sewer Available, Water Available, Cable Available
Community & HOA
Community
- Features: Playground, Park, Pool, Trails/Paths
- Security: Carbon Monoxide Detector(s), Fire Alarm, Smoke Detector(s), Security Lights
- Subdivision: Grayhawk Add Ph 2
HOA
- Has HOA: Yes
- Services included: All Facilities, Association Management, Maintenance Structure
- HOA fee: $530 annually
- HOA name: Grayhawk Community Hoa (Goodwin & Company)
- HOA phone: 214-445-2704
Location
- Region: Forney
Financial & listing details
- Price per square foot: $164/sqft
- Tax assessed value: $478,037
- Annual tax amount: $10,721
- Date on market: 9/15/2025
- Cumulative days on market: 315 days
- Listing terms: Cash,Conventional,FHA,VA Loan
Estimated market value
$472,200
$449,000 - $496,000
$4,005/mo
Price history
| Date | Event | Price |
|---|---|---|
| 6/8/2026 | Price change | $474,900-1%$164/sqft |
Source: NTREIS #21043612 Report a problem | ||
| 5/18/2026 | Price change | $479,900-1%$165/sqft |
Source: NTREIS #21043612 Report a problem | ||
| 3/17/2026 | Price change | $484,900-1%$167/sqft |
Source: NTREIS #21043612 Report a problem | ||
| 2/10/2026 | Price change | $489,900-1%$169/sqft |
Source: eXp Realty #21043612 Report a problem | ||
| 11/11/2025 | Price change | $494,900-1%$171/sqft |
Source: NTREIS #21043612 Report a problem | ||
| 9/15/2025 | Listed for sale | $499,900$172/sqft |
Source: NTREIS #21043612 Report a problem | ||
Public tax history
| Year | Property taxes | Tax assessment |
|---|---|---|
| 2025 | $8,349 -11.5% | $478,037 -6% |
| 2024 | $9,434 -4.4% | $508,755 +6.5% |
| 2023 | $9,873 +456.1% | $477,586 +493.3% |
| 2022 | $1,775 | $80,500 +45.7% |
| 2021 | -- | $55,250 |
| 2020 | -- | $55,250 -7.9% |
| 2019 | -- | $60,000 +100% |
| 2018 | -- | $30,000 |
| 2017 | $825 | $30,000 |
| 2016 | -- | $30,000 |
Find assessor info on the county website
Monthly payment
Est. payment
Payment breakdown
Explore the cost of this home by adjusting the details. Changes won't be saved.Climate risks
Neighborhood: Grayhawk
Nearby schools
GreatSchools rating
- 9/10Johnson Elementary SchoolGrades: K-4Distance: 0.5 mi
- 8/10Warren Middle SchoolGrades: 7-8Distance: 1.5 mi
- 5/10Forney High SchoolGrades: 9-12Distance: 1.2 mi
Schools provided by the listing agent
- Elementary: Johnson
- Middle: Warren
- High: Forney
- District: Forney ISD
Source: NTREIS. This data may not be complete. We recommend contacting the local school district to confirm school assignments for this home.
- $438,8004 bd3 ba3.1k sqft1001 Blue Heron Dr, Forney, TX 75126Off Market
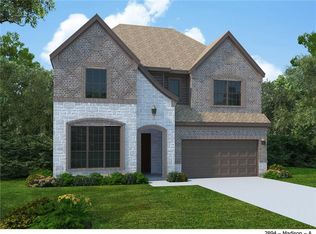
- $473,400-- bd2 ba3.7k sqft1005 Blue Heron Ct, Forney, TX 75126Off Market
- $539,7004 bd3 ba3.3k sqft1000 Blue Heron Ct, Forney, TX 75126Off Market

- $367,800-- bd2 ba2k sqft1213 Glendon Dr, Forney, TX 75126Off Market
- $384,7004 bd3 ba2.3k sqft1217 Glendon Dr, Forney, TX 75126Off Market
- $432,0004 bd4 ba2.8k sqft1009 Blue Heron Dr, Forney, TX 75126Off Market
- $463,1004 bd4 ba3.2k sqft1209 Glendon Dr, Forney, TX 75126Off Market
- $532,6005 bd4 ba3.8k sqft1004 Blue Heron Ct, Forney, TX 75126Off Market
A local agent can set up tours, give advice and negotiate with sellers.
Similar homes
- $394,0004 bd3 ba2.6k sqft1128 Red Hawk Ln, Forney, TX 75126For Sale
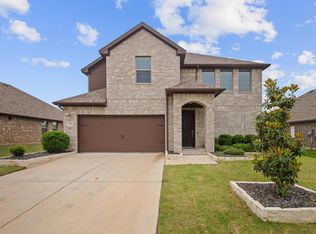 MLS ID #21255530, Cris Rufus. NTREIS
 - $425,0004 bd3 ba2.3k sqft4238 Long Dr, Forney, TX 75126For Sale
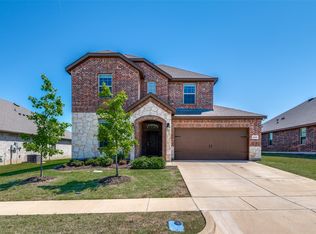 MLS ID #21272311, Bryant Heng. NTREIS
 - $470,0004 bd4 ba3.1k sqft1744 Everglades Dr, Forney, TX 75126For Sale
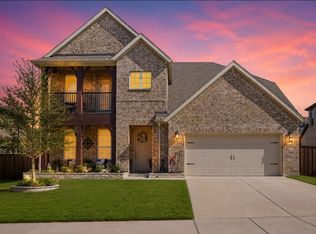 MLS ID #21194526, Regina Layman. NTREIS
 - $317,5004 bd2 ba1.8k sqft704 Pistachio Pkwy, Forney, TX 75126For Sale
 MLS ID #21337452, Deidra Ruchaber. NTREIS
 - $418,9994 bd3 ba2.6k sqft128 Wenham Way, Forney, TX 75126For SaleMLS ID #21075276, Guillermo Fernandez. NTREIS
- $400,0004 bd4 ba3.2k sqft722 Cari Ln, Forney, TX 75126For SaleMLS ID #21287593, Brent Dalley. NTREIS
- $375,0003 bd3 ba3.1k sqft576 Spruce Trl, Forney, TX 75126For SaleMLS ID #21205762, Macey Davis. NTREIS
- $499,8904 bd4 ba2.7k sqft1903 Midhurst Dr, Forney, TX 75126For SaleMLS ID #21195672, Lisa Francis. NTREIS
- $450,0005 bd4 ba3.2k sqft3617 Swan Shadow, Mesquite, TX 75181For SaleMLS ID #21322109, Daniel Harker. NTREIS
- $605,0005 bd4 ba3.4k sqft753 Truchas Ave, Forney, TX 75126For SaleMLS ID #21074210, Joe Ruiz. NTREIS
- $344,9005 bd3 ba2.9k sqft1605 Timpson Dr, Forney, TX 75126For SaleMLS ID #21289301, Charles Brown. NTREIS
- $369,0005 bd3 ba2.6k sqft2718 Pease Dr, Forney, TX 75126For SaleMLS ID #21171588, Toni Feyerherm. NTREIS
- $394,9003 bd3 ba2.4k sqft1213 Palmetto Dr, Forney, TX 75126For SaleMLS ID #21176497, Sharon Archer. NTREIS
- $364,9904 bd3 ba2.4k sqft629 Claverton Ln, Forney, TX 75126For SaleMLS ID #21278552, Joey Stanbery. NTREIS
- $366,9004 bd3 ba2.2k sqft746 Carson Dr, Forney, TX 75126New ConstructionNTREIS
- $329,9004 bd3 ba2k sqft1872 Big Spring Dr, Forney, TX 75126For SaleMLS ID #21230415, Amy Britt. NTREIS
- $340,0004 bd3 ba2.3k sqft2000 Grimes Dr, Forney, TX 75126For SaleMLS ID #21251563, Amanuel Assefa. NTREIS
- $287,5004 bd3 ba2.6k sqft4104 Gaillardia Way, Heartland, TX 75126For SaleMLS ID #21314990, Ajmal Rahmani. NTREIS
- $320,0004 bd3 ba2.5k sqft2466 San Marcos Dr, Forney, TX 75126For SaleMLS ID #21260187, Chad Smith. NTREIS
- $564,0004 bd3 ba2.8k sqft3217 Flowering Peach Dr, Heath, TX 75126For SaleMLS ID #21131454, Paul Ruth. NTREIS
