SELLERS ARE OFFERING UP TO $8,000 TOWARD THE BUYER'S CLOSING COSTS WITH AN ACCEPTABLE OFFER!
This home delivers the kind of layout that simply works. From the moment you step inside, the open-concept design creates a natural connection between the living, dining, and kitchen spaces, making everyday living and entertaining feel effortless. Abundant natural light fills the home, creating a warm and inviting atmosphere while maintaining a highly functional floor plan.
The main living area serves as the heart of the home, offering flexibility for gathering with family, hosting friends, or simply enjoying a comfortable evening in. The thoughtful design allows each space to have its own purpose while still maintaining an open, cohesive feel throughout.
One of the standout features is the dedicated media room with surround sound, providing the perfect space for movie nights, game days, or a private retreat. It’s an extension of the home's living space that adds both convenience and lifestyle appeal.
Pride of ownership is evident throughout, with well-maintained spaces that offer versatility for a variety of needs, whether working from home, accommodating guests, or everyday living.
Step outside to the extended back deck, designed to expand your living space even further. Whether you're entertaining, grilling, or enjoying a quiet evening outdoors, this space adds another level of functionality and enjoyment.
If you're looking for a property that combines thoughtful design, functional space, meaningful upgrades, and valuable buyer incentives, this home deserves a spot at the top of your list.
Information deemed reliable but not guaranteed. Buyer and buyer's agent to verify all information, including measurements, schools, and features.
For sale
Price cut: $2K (9/11)
$468,000
1744 Everglades Dr, Forney, TX 75126
4beds
3,191sqft
Single Family Residence
Built in 2021
7,623 Square Feet Lot
$459,700 Zestimate®
$147/sqft
$75/mo HOA
What's special
Abundant natural lightHighly functional floor planWell-maintained spacesWarm and inviting atmosphereOpen-concept designExtended back deck
- 222 days
- 101
- 5
Zillow last checked:
Listing updated:
Listed by:
Regina Layman 0758368,
Jason Mitchell Real Estate Texas 210-379-9207,
Candice Costa 0707354 817-313-7876,
Jason Mitchell Real Estate Texas
Source: NTREIS,MLS#: 21194526
Facts & features
Interior
Bedrooms & bathrooms
- Bedrooms: 4
- Bathrooms: 4
- Full bathrooms: 3
- 1/2 bathrooms: 1
Primary bedroom
- Level: First
- Dimensions: 14 x 16
Bedroom
- Level: Second
- Dimensions: 11 x 12
Bedroom
- Level: Second
- Dimensions: 10 x 11
Bedroom
- Level: Second
- Dimensions: 13 x 12
Primary bathroom
- Level: First
- Dimensions: 10 x 11
Dining room
- Level: First
- Dimensions: 13 x 11
Family room
- Level: Second
- Dimensions: 17 x 13
Other
- Level: Second
- Dimensions: 5 x 8
Other
- Level: Second
- Dimensions: 10 x 5
Half bath
- Level: First
- Dimensions: 6 x 4
Kitchen
- Features: Built-in Features, Granite Counters, Kitchen Island, Walk-In Pantry
- Level: First
- Dimensions: 11 x 15
Laundry
- Level: First
- Dimensions: 4 x 5
Living room
- Features: Ceiling Fan(s), Fireplace
- Level: First
- Dimensions: 16 x 22
Media room
- Level: Second
- Dimensions: 17 x 13
Office
- Level: First
- Dimensions: 13 x 10
Appliances
- Included: Dishwasher, Gas Cooktop, Disposal
Features
- Cathedral Ceiling(s), Eat-in Kitchen, Granite Counters, Kitchen Island, Open Floorplan, Pantry, Cable TV, Walk-In Closet(s)
- Has basement: No
- Number of fireplaces: 1
- Fireplace features: Gas, Living Room
Interior area
- Total interior livable area: 3,191 sqft
Video & virtual tour
Property
Parking
- Total spaces: 2
- Parking features: Driveway
- Attached garage spaces: 2
Features
- Levels: Two
- Stories: 2
- Pool features: None
Lot
- Size: 7,623 Square Feet
Details
- Parcel number: 207720
Construction
Type & style
- Home type: SingleFamily
- Architectural style: Detached
- Property subtype: Single Family Residence
Condition
- Year built: 2021
Utilities & green energy
- Sewer: Public Sewer
- Water: Public
- Utilities for property: Sewer Available, Water Available, Cable Available
Community & HOA
Community
- Subdivision: Gateway Parks Add
HOA
- Has HOA: Yes
- Services included: All Facilities, Maintenance Grounds
- HOA fee: $900 annually
- HOA name: Ccmc
- HOA phone: 469-246-3500
Location
- Region: Forney
Financial & listing details
- Price per square foot: $147/sqft
- Tax assessed value: $432,664
- Annual tax amount: $9,187
- Date on market: 3/4/2026
- Cumulative days on market: 221 days
Estimated market value
$459,700
$437,000 - $483,000
$2,835/mo
Price history
| Date | Event | Price |
|---|---|---|
| 9/11/2026 | Price change | $468,000-0.4%$147/sqft |
Source: NTREIS #21194526 Report a problem | ||
| 6/10/2026 | Price change | $470,000-1.9%$147/sqft |
Source: NTREIS #21194526 Report a problem | ||
| 4/9/2026 | Price change | $479,000-2.2%$150/sqft |
Source: NTREIS #21194526 Report a problem | ||
| 3/24/2026 | Price change | $490,000-2%$154/sqft |
Source: NTREIS #21194526 Report a problem | ||
| 3/4/2026 | Listed for sale | $500,000$157/sqft |
Source: NTREIS #21194526 Report a problem | ||
Public tax history
| Year | Property taxes | Tax assessment |
|---|---|---|
| 2025 | $7,386 -8.4% | $432,664 -2.5% |
| 2024 | $8,060 -12% | $443,563 -12.3% |
| 2023 | $9,161 +150.1% | $505,550 +204.4% |
| 2022 | $3,663 +109.2% | $166,074 +121.4% |
| 2021 | $1,751 +48.5% | $75,000 +53.8% |
| 2020 | $1,179 | $48,750 |
Find assessor info on the county website
Monthly payment
Est. payment
Payment breakdown
Explore the cost of this home by adjusting the details. Changes won't be saved.Climate risks
Neighborhood: Gateway Parks
Nearby schools
Schools provided by the listing agent
- Elementary: Henderson
- Middle: Warren
- High: Forney
- District: Forney ISD
Source: NTREIS. This data may not be complete. We recommend contacting the local school district to confirm school assignments for this home.
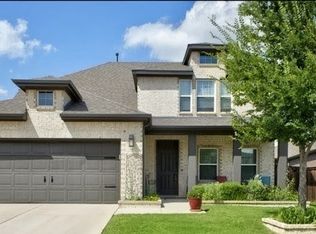
Similar homes
- $475,0004 bd3 ba3.4k sqft1469 Lawnview Dr, Forney, TX 75126For Sale
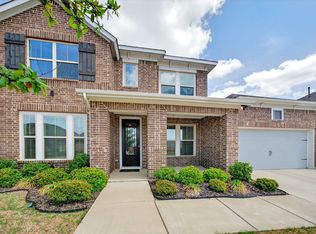 MLS ID #21229813, Mandy Cole. NTREIS
 - $535,0004 bd4 ba3k sqft1350 Skylar Dr, Forney, TX 75126For Sale
 MLS ID #21378774, Jason Miller. NTREIS
 - $464,9004 bd4 ba2.9k sqft1001 Blue Heron Ct, Forney, TX 75126For Sale
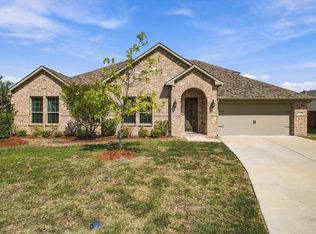 MLS ID #21388211, Dee Evans. NTREIS
 - $459,8904 bd3 ba3.2k sqft1925 Knoxbridge Rd, Forney, TX 75126For Sale
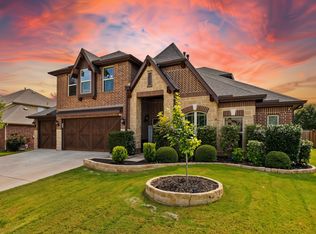 MLS ID #21347316, Wendy Parker. NTREIS
