2-1 BUYDOWN + 1yr HOME WARRANTY - MOVE IN READY! Seller offering a 2-1 rate buydown with an acceptable offer, subject to lender approval. Buyer to verify terms and eligibility with lender. Don't miss this opportunity to make this home even more affordable! Step inside this beautifully maintained, like-new home in the highly sought-after Gateway Parks community. Featuring approximately 4 bedrooms, 3.5 baths, a spacious two-story layout, dedicated home office, and flexible living spaces, this home offers the perfect blend of style and functionality.
The bright, open-concept main level features a stunning kitchen with an oversized island, gas cooktop, abundant cabinetry, pantry, and modern finishes, flowing seamlessly into the living and dining areas. The private primary suite offers a spacious ensuite bath and walk-in closet. Upstairs features a large flex space, three additional bedrooms, and two baths.
Enjoy the outdoors in the fenced backyard with an extended covered patio, expansion pad, and beautifully landscaped yard—perfect for relaxing or entertaining.
Gateway Parks offers resort-style amenities including a pool, fitness center, playgrounds, parks, greenbelts, and scenic walking and jogging trails.
Beautifully designed, thoughtfully upgraded, and move-in ready—1748 Everglades Dr. is the lifestyle you've been waiting for!
For sale
Price cut: $10K (8/20)
$365,000
1748 Everglades Dr, Forney, TX 75126
4beds
2,774sqft
Single Family Residence
Built in 2022
7,623 Square Feet Lot
$361,200 Zestimate®
$132/sqft
$75/mo HOA
What's special
Modern finishesBeautifully maintained like-new homeDedicated home officeExtended covered patioFlexible living spacesSpacious two-story layoutSpacious ensuite bath
- 78 days
- 616
- 35
Zillow last checked:
Listing updated:
Listed by:
Courtney Atcher 0720034,
C21 Fine Homes Judge Fite 469-329-1828
Source: NTREIS,MLS#: 21297002
Facts & features
Interior
Bedrooms & bathrooms
- Bedrooms: 4
- Bathrooms: 4
- Full bathrooms: 3
- 1/2 bathrooms: 1
Primary bedroom
- Features: Ceiling Fan(s), Dual Sinks, Double Vanity, En Suite Bathroom, Separate Shower, Walk-In Closet(s)
- Level: First
- Dimensions: 18 x 13
Bedroom
- Features: Ceiling Fan(s), En Suite Bathroom
- Level: Second
- Dimensions: 14 x 11
Bedroom
- Features: Ceiling Fan(s)
- Level: Second
- Dimensions: 14 x 11
Bedroom
- Features: Ceiling Fan(s)
- Level: Second
- Dimensions: 14 x 11
Primary bathroom
- Level: First
- Dimensions: 0 x 0
Breakfast room nook
- Features: Breakfast Bar, Granite Counters, Kitchen Island
- Level: First
- Dimensions: 11 x 10
Dining room
- Level: First
- Dimensions: 11 x 13
Other
- Features: En Suite Bathroom
- Level: Second
- Dimensions: 0 x 0
Other
- Level: Second
- Dimensions: 0 x 0
Game room
- Level: Second
- Dimensions: 20 x 14
Half bath
- Level: First
- Dimensions: 0 x 0
Kitchen
- Features: Breakfast Bar, Eat-in Kitchen, Granite Counters, Kitchen Island, Walk-In Pantry
- Level: First
- Dimensions: 15 x 16
Laundry
- Level: First
- Dimensions: 9 x 9
Living room
- Level: First
- Dimensions: 17 x 16
Office
- Level: First
- Dimensions: 11 x 10
Heating
- Central, Electric
Cooling
- Central Air, Ceiling Fan(s)
Appliances
- Included: Some Gas Appliances, Double Oven, Dishwasher, Gas Cooktop, Disposal, Microwave, Plumbed For Gas, Trash Compactor, Tankless Water Heater, Vented Exhaust Fan
- Laundry: Washer Hookup, Dryer Hookup, ElectricDryer Hookup, Laundry in Utility Room
Features
- Decorative/Designer Lighting Fixtures, Double Vanity, Eat-in Kitchen, Granite Counters, High Speed Internet, Kitchen Island, Open Floorplan, Pantry, Smart Home, Cable TV, Wired for Data, Walk-In Closet(s), Wired for Sound
- Flooring: Carpet, Ceramic Tile, Luxury Vinyl Plank
- Has basement: No
- Has fireplace: No
Interior area
- Total interior livable area: 2,774 sqft
Video & virtual tour
Property
Parking
- Total spaces: 2
- Parking features: Door-Single, Driveway, Garage Faces Front
- Attached garage spaces: 2
Features
- Levels: Two
- Stories: 2
- Patio & porch: Front Porch, Patio, Covered
- Exterior features: Rain Gutters
- Pool features: None, Community
- Fencing: Back Yard,Fenced,Full,Gate,Privacy,Wood
Lot
- Size: 7,623 Square Feet
- Features: Back Yard, Interior Lot, Lawn, Landscaped, Sprinkler System
Details
- Parcel number: 207719
Construction
Type & style
- Home type: SingleFamily
- Architectural style: Traditional,Detached
- Property subtype: Single Family Residence
- Attached to another structure: Yes
Materials
- Brick, Rock, Stone
- Foundation: Slab
- Roof: Composition
Condition
- Year built: 2022
Utilities & green energy
- Sewer: Public Sewer
- Water: Public
- Utilities for property: Sewer Available, Water Available, Cable Available
Green energy
- Energy efficient items: Insulation, Rain/Freeze Sensors
- Water conservation: Efficient Hot Water Distribution
Community & HOA
Community
- Features: Clubhouse, Fitness Center, Fenced Yard, Playground, Park, Pool, Trails/Paths, Community Mailbox, Curbs, Sidewalks
- Security: Smoke Detector(s)
- Subdivision: Gateway Parks Add
HOA
- Has HOA: Yes
- Services included: All Facilities, Association Management, Maintenance Grounds
- HOA fee: $75 monthly
- HOA name: Gateway Parks
- HOA phone: 469-602-5175
Location
- Region: Forney
Financial & listing details
- Price per square foot: $132/sqft
- Tax assessed value: $398,516
- Annual tax amount: $8,462
- Date on market: 6/19/2026
- Cumulative days on market: 78 days
- Listing terms: Cash,Conventional,FHA,VA Loan
Estimated market value
$361,200
$343,000 - $379,000
$2,945/mo
Price history
| Date | Event | Price |
|---|---|---|
| 8/20/2026 | Price change | $365,000-2.7%$132/sqft |
Source: NTREIS #21297002 Report a problem | ||
| 7/25/2026 | Price change | $375,000-3.8%$135/sqft |
Source: NTREIS #21297002 Report a problem | ||
| 7/9/2026 | Price change | $389,900-6%$141/sqft |
Source: NTREIS #21297002 Report a problem | ||
| 7/1/2026 | Price change | $415,000-3.5%$150/sqft |
Source: NTREIS #21297002 Report a problem | ||
| 6/19/2026 | Listed for sale | $430,000-3.2%$155/sqft |
Source: NTREIS #21297002 Report a problem | ||
| 9/23/2022 | Sold | -- |
Source: NTREIS #20099601 Report a problem | ||
| 8/27/2022 | Pending sale | $444,000$160/sqft |
Source: NTREIS #20099601 Report a problem | ||
| 8/26/2022 | Price change | $444,000-5.5%$160/sqft |
Source: NTREIS #20099601 Report a problem | ||
| 8/8/2022 | Price change | $470,000-10.5%$169/sqft |
Source: NTREIS #20099601 Report a problem | ||
| 7/26/2022 | Price change | $525,000-1.9%$189/sqft |
Source: NTREIS #20099601 Report a problem | ||
| 7/18/2022 | Price change | $535,000-2.6%$193/sqft |
Source: NTREIS #20099601 Report a problem | ||
| 6/28/2022 | Listed for sale | $549,000$198/sqft |
Source: NTREIS #20099601 Report a problem | ||
Public tax history
| Year | Property taxes | Tax assessment |
|---|---|---|
| 2025 | $6,661 -9% | $398,516 -2.4% |
| 2024 | $7,321 -16.4% | $408,496 -15.9% |
| 2023 | $8,757 +138.7% | $486,000 +192.1% |
| 2022 | $3,669 +109.6% | $166,358 +121.8% |
| 2021 | $1,751 +48.5% | $75,000 +53.8% |
| 2020 | $1,179 | $48,750 |
Find assessor info on the county website
Monthly payment
Est. payment
Payment breakdown
Explore the cost of this home by adjusting the details. Changes won't be saved.Climate risks
Neighborhood: Gateway Parks
Nearby schools
Schools provided by the listing agent
- Elementary: Henderson
- Middle: Warren
- High: Forney
- District: Forney ISD
Source: NTREIS. This data may not be complete. We recommend contacting the local school district to confirm school assignments for this home.
Similar homes
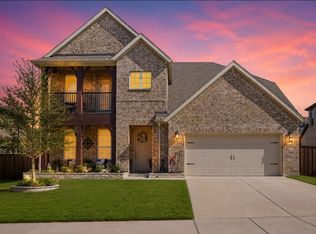
- $319,0004 bd3 ba2k sqft1872 Big Spring Dr, Forney, TX 75126For Sale
 MLS ID #21230415, Amy Britt. NTREIS
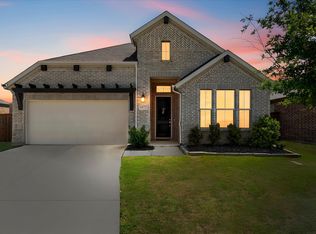
 - $375,0004 bd3 ba2.2k sqft1116 Alaska Dr, Forney, TX 75126For Sale
 MLS ID #21320706, Cory Wiggins. NTREIS
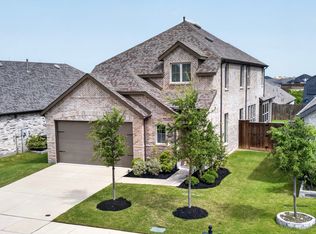
 - $354,9904 bd3 ba2.4k sqft629 Claverton Ln, Forney, TX 75126For Sale
 MLS ID #21278552, Joey Stanbery. NTREIS
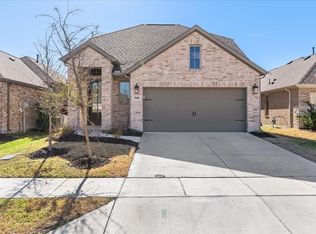
 - $375,0004 bd3 ba2.1k sqft2008 Croftbank St, Forney, TX 75126For Sale
 MLS ID #21188713, Meagan Jiles. NTREIS
