Welcome to beautiful home nestled in the highly sought-after Devonshire master-planned community in Forney. Designed for both everyday comfort and effortless entertaining, this single floor residence offers a spacious open-concept layout filled with natural light, stylish finishes, and functional living spaces.
The heart of the home features a well-equipped kitchen overlooking the living and dining areas, creating the perfect setting for gathering with family and friends. The private primary suite provides a peaceful retreat, while additional bedrooms offer flexibility for guests, a home office, or growing households.
Step outside and discover why Devonshire is one of Forney’s most desirable communities. Residents enjoy resort-style pools, scenic walking and biking trails, stocked fishing ponds, playgrounds, basketball and volleyball courts, dog parks, expansive green spaces, and year-round community events that bring neighbors together. Conveniently located with easy access to major highways, shopping, dining, and top-rated schools, this home offers the ideal balance of small-town charm and modern convenience.
Don't miss the opportunity to experience exceptional living where community, comfort, and lifestyle come together.
For sale
$398,000
1414 Kirkdale Dr, Forney, TX 75126
4beds
2,196sqft
:
Get pre-qualified$3,420/mo
Single Family Residence
Built in 2025
7,318 Square Feet Lot
$393,300 Zestimate®
$181/sqft
$65/mo HOA
What's special
Stylish finishesBasketball and volleyball courtsSingle floor residenceFunctional living spacesAdditional bedrooms offer flexibilityResort-style poolsExpansive green spaces
- 10 days |
- 224 |
- 21 |
Likely to sell faster than
Zillow last checked:
Listing updated:
Listed by:
Mallika Reddy 0834348 901-625-5452,
REKonnection, LLC 972-914-0989
Source: NTREIS,MLS#: 21332679
Facts & features
Interior
Bedrooms & bathrooms
- Bedrooms: 4
- Bathrooms: 3
- Full bathrooms: 3
Primary bedroom
- Features: En Suite Bathroom
- Level: First
- Dimensions: 13 x 15
Bedroom
- Level: First
- Dimensions: 11 x 11
Bedroom
- Level: First
- Dimensions: 11 x 11
Bedroom
- Level: First
- Dimensions: 11 x 11
Dining room
- Level: First
- Dimensions: 11 x 13
Kitchen
- Level: First
- Dimensions: 19 x 19
Living room
- Level: First
- Dimensions: 14 x 19
Heating
- Central
Appliances
- Included: Electric Oven, Gas Cooktop, Tankless Water Heater, Vented Exhaust Fan
Features
- Eat-in Kitchen, Granite Counters, High Speed Internet, Kitchen Island, Cable TV, Walk-In Closet(s)
- Flooring: Carpet, Ceramic Tile
- Has basement: No
- Has fireplace: No
Interior area
- Total interior livable area: 2,196 sqft
Video & virtual tour
Property
Parking
- Total spaces: 2
- Parking features: Garage Faces Front
- Attached garage spaces: 2
Features
- Levels: One
- Stories: 1
- Pool features: None
Lot
- Size: 7,318 Square Feet
- Features: Subdivision
Details
- Parcel number: 228671
Construction
Type & style
- Home type: SingleFamily
- Architectural style: Detached
- Property subtype: Single Family Residence
Condition
- Year built: 2025
Utilities & green energy
- Utilities for property: Municipal Utilities, Sewer Available, Water Available, Cable Available
Community & HOA
Community
- Subdivision: Devonshire Vlg 19
HOA
- Has HOA: Yes
- Services included: Association Management
- HOA fee: $195 quarterly
- HOA name: Ccmc
- HOA phone: 972-552-2820
Location
- Region: Forney
Financial & listing details
- Price per square foot: $181/sqft
- Tax assessed value: $100,000
- Annual tax amount: $2,063
- Date on market: 7/16/2026
- Cumulative days on market: 10 days
Estimated market value
$393,300
$374,000 - $413,000
$2,940/mo
Price history
| Date | Event | Price |
|---|---|---|
| 7/16/2026 | Listed for sale | $398,000$181/sqft |
Source: NTREIS #21332679 Report a problem | ||
Public tax history
| Year | Property taxes | Tax assessment |
|---|---|---|
| 2025 | $2,313 +4.1% | $100,000 |
| 2024 | $2,223 | $100,000 |
Find assessor info on the county website
Monthly payment
Est. payment
Payment breakdown
Explore the cost of this home by adjusting the details. Changes won't be saved.Climate risks
Neighborhood: Devonshire
Nearby schools
GreatSchools rating
- 7/10Griffin Elementary SchoolGrades: PK-4Distance: 0.7 mi
- 6/10Jackson Middle SchoolGrades: 7-8Distance: 1.1 mi
- 3/10North Forney High SchoolGrades: 9-12Distance: 2 mi
Schools provided by the listing agent
- Elementary: Johnson
- Middle: Brown
- High: North Forney
- District: Forney ISD
Source: NTREIS. This data may not be complete. We recommend contacting the local school district to confirm school assignments for this home.
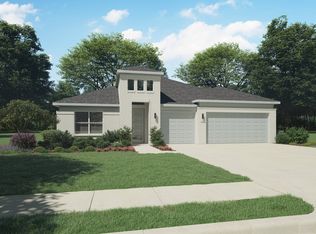
- $427,4904 bd3 ba2.6k sqft1138 Nora Ln, Forney, TX 75126New Construction
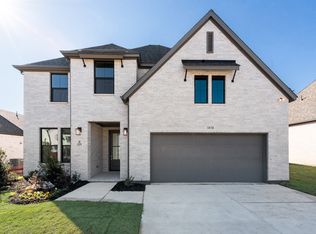
- $--4 bd4 ba2.6k sqft1418 Kirkdale Dr, Forney, TX 75126Sold
- $358,600-- bd-- ba2.2k sqft1420 Kirkdale Dr, Forney, TX 75126Off Market
- $--4 bd3 ba2.1k sqft1411 Kirkdale Dr, Forney, TX 75126Sold

- $--3 bd2 ba1.7k sqft1413 Kirkdale Dr, Forney, TX 75126Sold
- $362,000-- bd-- ba2.1k sqft1415 Kirkdale Dr, Forney, TX 75126Off Market
- $--4 bd4 ba2.6k sqft1158 Nora Ln, Royse City, TX 75189Sold
- $--4 bd4 ba2.7k sqft1132 Nora Ln, Forney, TX 75126Sold
A local agent can set up tours, give advice and negotiate with sellers.
Similar homes
- $399,0004 bd3 ba2.2k sqft625 Claverton Ln, Forney, TX 75126For Sale
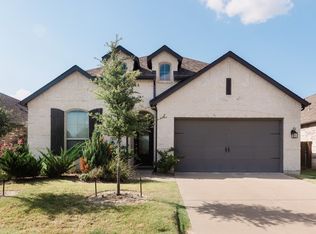 MLS ID #21330389, Joy Philip. NTREIS
 - $--4 bd3 ba2.5k sqft853 Knoxbridge Rd, Forney, TX 75126Auction
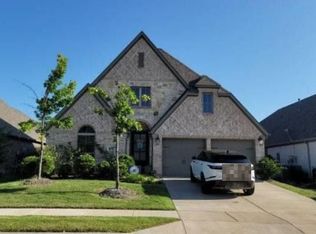 Auction.com 2
 - $409,9974 bd4 ba2.8k sqft2066 Avondown Rd, Forney, TX 75126For Sale
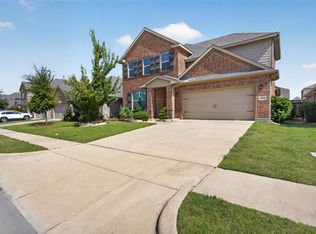 MLS ID #21335613, Karla Rowe. NTREIS
 - $360,4904 bd3 ba2.1k sqft1116 Nora Ln, Forney, TX 75126New Construction
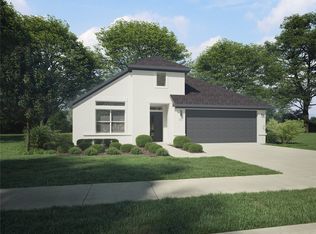 NTREIS
 - $366,9904 bd3 ba2.4k sqft2208 Willowbank Dr, Forney, TX 75126New ConstructionNTREIS
- $420,0004 bd3 ba2.3k sqft960 Knoxbridge Rd, Forney, TX 75126For SaleMLS ID #21277199, Laura Ortiz. NTREIS
- $409,9004 bd3 ba3k sqft1303 Wheelwright Dr, Forney, TX 75126For SaleMLS ID #21315926, Jennifer Kilpatrick. NTREIS
- $375,0004 bd3 ba2.2k sqft1023 Clydeview Rd, Forney, TX 75126For SaleMLS ID #21259383, Daniel Harker. NTREIS
- $399,9904 bd3 ba2.1k sqft1615 Yorkie Dr, Forney, TX 75126New ConstructionNTREIS
- $364,9904 bd3 ba2.4k sqft629 Claverton Ln, Forney, TX 75126For SaleMLS ID #21278552, Joey Stanbery. NTREIS
- $394,9004 bd3 ba2.7k sqft1022 Coppersmith Way, Forney, TX 75126For SaleMLS ID #21219063, Victoria Conwright. NTREIS
- $384,9003 bd2 ba1.9k sqft2301 Birdwell Cv, Forney, TX 75126For SaleMLS ID #21273081, Amy Jo Saenz. NTREIS
- $427,4904 bd3 ba2.6k sqft1138 Nora Ln, Forney, TX 75126New ConstructionNTREIS
- $374,9004 bd3 ba1.9k sqft2937 Soaring Hills Dr, Forney, TX 75126New ConstructionNTREIS
- $411,4004 bd3 ba2.7k sqft1866 Balfour Bnd, Forney, TX 75126New ConstructionNTREIS
- $410,0004 bd3 ba2.7k sqft2037 Dovedale Dr, Forney, TX 75126For SaleMLS ID #21231662, Kenneth Huggins. NTREIS
- $399,9004 bd3 ba2.4k sqft2012 Brewers Ln, Forney, TX 75126New ConstructionNTREIS
- $424,8004 bd3 ba2.7k sqft1826 Balfour Bnd, Forney, TX 75126For SaleMLS ID #21254596, Patrick Kocher. NTREIS
- $409,9005 bd5 ba3k sqft1307 Wheelwright Dr, Forney, TX 75126For SaleMLS ID #21261978, Greg Graham. NTREIS
- $369,9904 bd3 ba2.1k sqft1202 Willet Sound Ln, Forney, TX 75126New ConstructionNTREIS
