Welcome to this beautifully designed home in a sought after master planned community that blends comfort, space, and lifestyle. This 4 bedroom, 3 bathroom home offers a highly functional layout featuring a dedicated office, first floor guest bedroom and bath, second floor game room and media room. The open living great room space offers stunning vaulted ceilings and is ideal for both everyday living and entertaining. Enjoy the convenience of the neighborhood ponds and greenbelts, offering peaceful views and scenic walking paths for family, friends and dogs. The community itself is packed with amenities, including two resort style pools, amenity centers, parks, playgrounds, and multiple ponds, creating a vibrant and active lifestyle for all ages. With its prime location, flexible living spaces, and access to incredible community amenities, this home offers the perfect combination of comfort, functionality, and lifestyle in the heart of Forney. This is one you won’t want to miss.
For sale
$409,900
1303 Wheelwright Dr, Forney, TX 75126
4beds
3,043sqft
Single Family Residence
Built in 2022
6,185 Square Feet Lot
$409,100 Zestimate®
$135/sqft
$52/mo HOA
What's special
Dedicated officeStunning vaulted ceilingsFlexible living spacesMultiple pondsTwo resort style poolsNeighborhood ponds and greenbelts
- 96 days
- 223
- 30
Zillow last checked:
Listing updated:
Listed by:
Jennifer Kilpatrick 0501768 214-808-7263,
Coldwell Banker Apex, REALTORS 972-564-1001
Source: NTREIS,MLS#: 21315926
Facts & features
Interior
Bedrooms & bathrooms
- Bedrooms: 4
- Bathrooms: 3
- Full bathrooms: 3
Primary bedroom
- Features: Ceiling Fan(s), En Suite Bathroom, Separate Shower, Walk-In Closet(s)
- Level: First
- Dimensions: 15 x 14
Bedroom
- Level: Second
- Dimensions: 13 x 11
Bedroom
- Level: Second
- Dimensions: 14 x 12
Bedroom
- Level: First
- Dimensions: 10 x 11
Primary bathroom
- Features: Built-in Features, Dual Sinks, En Suite Bathroom, Garden Tub/Roman Tub, Separate Shower
- Level: First
- Dimensions: 12 x 10
Breakfast room nook
- Level: First
- Dimensions: 11 x 11
Other
- Features: Built-in Features
- Level: First
- Dimensions: 7 x 5
Other
- Features: Built-in Features
- Level: Second
- Dimensions: 6 x 6
Game room
- Level: Second
- Dimensions: 22 x 12
Kitchen
- Features: Built-in Features, Kitchen Island, Pantry
- Level: First
- Dimensions: 18 x 10
Living room
- Level: First
- Dimensions: 20 x 16
Media room
- Level: Second
- Dimensions: 15 x 11
Office
- Level: First
- Dimensions: 10 x 10
Heating
- Electric
Cooling
- Ceiling Fan(s), Electric
Appliances
- Included: Dishwasher, Electric Oven, Gas Cooktop, Disposal, Microwave, Vented Exhaust Fan
- Laundry: Washer Hookup, Dryer Hookup, ElectricDryer Hookup
Features
- Built-in Features, Chandelier, Decorative/Designer Lighting Fixtures, Kitchen Island, Pantry, Vaulted Ceiling(s), Walk-In Closet(s)
- Flooring: Carpet, Ceramic Tile, Wood
- Windows: Window Coverings
- Has basement: No
- Number of fireplaces: 1
- Fireplace features: Gas, Living Room, Stone
Interior area
- Total interior livable area: 3,043 sqft
Video & virtual tour
Property
Parking
- Total spaces: 2
- Parking features: Door-Single, Garage Faces Front, Garage, Garage Door Opener
- Attached garage spaces: 2
Features
- Levels: Two
- Stories: 2
- Patio & porch: Rear Porch, Covered
- Exterior features: Rain Gutters
- Pool features: None, Community
- Fencing: Back Yard,Privacy,Wood
Lot
- Size: 6,185 Square Feet
- Features: Back Yard, Interior Lot, Lawn, Landscaped, Level, Subdivision
Details
- Parcel number: 211471
Construction
Type & style
- Home type: SingleFamily
- Architectural style: Detached
- Property subtype: Single Family Residence
Materials
- Foundation: Slab
- Roof: Composition
Condition
- Year built: 2022
Utilities & green energy
- Utilities for property: Electricity Connected, Municipal Utilities, Sewer Available, Water Available
Community & HOA
Community
- Features: Playground, Park, Pool, Trails/Paths
- Subdivision: Devonshire Village 7
HOA
- Has HOA: Yes
- Services included: All Facilities, Association Management
- HOA fee: $618 annually
- HOA name: Devonshire Community Association
- HOA phone: 972-553-2820
Location
- Region: Forney
Financial & listing details
- Price per square foot: $135/sqft
- Tax assessed value: $464,160
- Annual tax amount: $12,770
- Date on market: 7/3/2026
- Cumulative days on market: 97 days
- Listing terms: Cash,Conventional,FHA,VA Loan
Estimated market value
$409,100
$389,000 - $430,000
$3,049/mo
Price history
| Date | Event | Price |
|---|---|---|
| 7/21/2026 | Listed for sale | $409,900$135/sqft |
Source: NTREIS #21315926 Report a problem | ||
| 7/15/2026 | Contingent | $409,900$135/sqft |
Source: NTREIS #21315926 Report a problem | ||
| 7/3/2026 | Listed for sale | $409,900-8.7%$135/sqft |
Source: NTREIS #21315926 Report a problem | ||
| 9/23/2025 | Listing removed | $3,100$1/sqft |
Source: Zillow Rentals Report a problem | ||
| 9/4/2025 | Price change | $3,100-8.8%$1/sqft |
Source: Zillow Rentals Report a problem | ||
| 9/1/2025 | Listing removed | $449,000$148/sqft |
Source: NTREIS #20833275 Report a problem | ||
| 8/7/2025 | Listed for rent | $3,400$1/sqft |
Source: Zillow Rentals Report a problem | ||
| 7/3/2025 | Price change | $449,000-2.4%$148/sqft |
Source: NTREIS #20833275 Report a problem | ||
| 5/29/2025 | Listed for sale | $460,000-2.1%$151/sqft |
Source: NTREIS #20833275 Report a problem | ||
| 5/26/2025 | Contingent | $470,000$154/sqft |
Source: NTREIS #20833275 Report a problem | ||
| 4/22/2025 | Price change | $470,000-2.1%$154/sqft |
Source: NTREIS #20833275 Report a problem | ||
| 2/2/2025 | Listed for sale | $480,000-5.9%$158/sqft |
Source: NTREIS #20833275 Report a problem | ||
| 9/11/2024 | Listing removed | $509,999$168/sqft |
Source: NTREIS #20679648 Report a problem | ||
| 8/3/2024 | Listed for sale | $509,999+2.2%$168/sqft |
Source: NTREIS #20679648 Report a problem | ||
| 6/22/2023 | Sold | -- |
Source: NTREIS #20302179 Report a problem | ||
| 6/9/2023 | Pending sale | $498,990$164/sqft |
Source: NTREIS #20302179 Report a problem | ||
| 6/9/2023 | Listed for sale | $498,990$164/sqft |
Source: NTREIS #20302179 Report a problem | ||
| 5/18/2023 | Pending sale | $498,990$164/sqft |
Source: NTREIS #20302179 Report a problem | ||
| 4/28/2023 | Price change | $498,990-1.2%$164/sqft |
Source: NTREIS #20302179 Report a problem | ||
| 4/21/2023 | Price change | $504,990-3.4%$166/sqft |
Source: NTREIS #20302179 Report a problem | ||
| 4/12/2023 | Listed for sale | $522,756$172/sqft |
Source: NTREIS #20302179 Report a problem | ||
Public tax history
| Year | Property taxes | Tax assessment |
|---|---|---|
| 2025 | $12,770 +0.7% | $464,160 +0.6% |
| 2024 | $12,675 +68.7% | $461,498 +68.3% |
| 2023 | $7,513 +302.2% | $274,253 +232.4% |
| 2022 | $1,868 | $82,500 +65% |
| 2021 | -- | $50,000 |
Find assessor info on the county website
Monthly payment
Est. payment
Payment breakdown
Explore the cost of this home by adjusting the details. Changes won't be saved.Climate risks
Neighborhood: Devonshire
Nearby schools
Schools provided by the listing agent
- Elementary: Griffin
- Middle: Jackson,Rhodes
- High: North Forney
- District: Forney ISD
Source: NTREIS. This data may not be complete. We recommend contacting the local school district to confirm school assignments for this home.
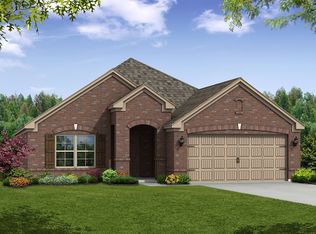
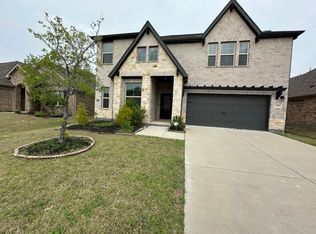
Similar homes
- $384,9004 bd3 ba2.7k sqft1022 Coppersmith Way, Forney, TX 75126For Sale
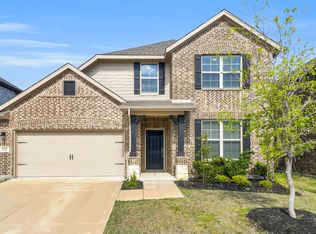 MLS ID #21379924, Victoria Conwright. NTREIS
 - $429,9904 bd4 ba2.9k sqft208 Sequoia Dr, Forney, TX 75126For Sale
 MLS ID #21395683, Jesse Vasquez. NTREIS
 - $459,7774 bd3 ba3k sqft1409 Crossford Trl, Forney, TX 75126For Sale
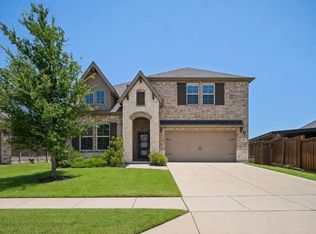 MLS ID #21315816, Krissy Mireles. NTREIS
 - $445,0004 bd4 ba3.1k sqft2410 Doncaster Dr, Forney, TX 75126For Sale
 MLS ID #21354534, Heidy Hassan. NTREIS
