MOTIVATED SELLER – ASK ABOUT INCENTIVES!
A desirable corner lot, 4 bedrooms, 4 full baths, soaring ceilings, and a spacious media room—this Forney home offers the space and features you’ve been looking for. Inside, the open layout feels bright and welcoming with abundant natural light, a cozy fireplace, and plenty of room throughout. The kitchen features a large island, built-in oven and microwave, generous cabinetry, and an open view of the living and dining areas. The primary suite is tucked away for added privacy and includes a garden tub, separate walk-in shower, dual vanities, and an oversized walk-in closet. Upstairs, the spacious media room gives you flexibility for movie nights, a game room, home office, or additional living space. Outside, the covered patio overlooks the backyard and creates a comfortable spot to enjoy the outdoors. Located near schools, parks, shopping, and major highways, with Griffin Elementary less than a mile away. From the spacious floor plan to the corner-lot setting, this home offers the room, comfort, and convenience to make it an easy place to call home.
For sale
Price cut: $10K (9/30)
$445,000
2410 Doncaster Dr, Forney, TX 75126
4beds
3,188sqft
Single Family Residence
Built in 2022
6,969 Square Feet Lot
$441,800 Zestimate®
$140/sqft
$62/mo HOA
What's special
Cozy fireplaceSpacious floor planAbundant natural lightPlenty of room throughoutCorner-lot settingSoaring ceilingsSpacious media room
- 69 days
- 207
- 21
Zillow last checked:
Listing updated:
Listed by:
Heidy Hassan 0808006 469-596-4280,
Compass RE Texas, LLC 214-814-8100
Source: NTREIS,MLS#: 21354534
Facts & features
Interior
Bedrooms & bathrooms
- Bedrooms: 4
- Bathrooms: 4
- Full bathrooms: 4
Primary bedroom
- Features: Ceiling Fan(s)
- Level: First
- Dimensions: 1 x 1
Bedroom
- Level: First
- Dimensions: 1 x 1
Bedroom
- Level: Second
- Dimensions: 1 x 1
Bedroom
- Level: Second
- Dimensions: 1 x 1
Primary bathroom
- Features: Dual Sinks, Garden Tub/Roman Tub, Separate Shower
- Level: First
- Dimensions: 1 x 1
Dining room
- Level: First
- Dimensions: 1 x 1
Living room
- Level: First
- Dimensions: 1 x 1
Media room
- Level: Second
- Dimensions: 1 x 1
Appliances
- Included: Built-In Gas Range, Dishwasher, Disposal, Gas Oven, Microwave
Features
- Built-in Features
- Has basement: No
- Number of fireplaces: 1
- Fireplace features: Dining Room, Gas
Interior area
- Total interior livable area: 3,188 sqft
Video & virtual tour
Property
Parking
- Parking features: Additional Parking, Driveway, Garage, Garage Door Opener, Paved
- Has attached garage: Yes
Features
- Levels: Two
- Stories: 2
- Pool features: None
Lot
- Size: 6,969 Square Feet
Details
- Parcel number: 211073
Construction
Type & style
- Home type: SingleFamily
- Architectural style: Detached
- Property subtype: Single Family Residence
Condition
- Year built: 2022
Utilities & green energy
- Utilities for property: Electricity Available
Community & HOA
Community
- Features: Curbs, Sidewalks
- Subdivision: Devonshire Village 5
HOA
- Has HOA: Yes
- Services included: Association Management, Maintenance Grounds, Maintenance Structure
- HOA fee: $185 quarterly
- HOA name: Devonshire Hoa
- HOA phone: 972-552-2820
Location
- Region: Forney
Financial & listing details
- Price per square foot: $140/sqft
- Tax assessed value: $470,887
- Annual tax amount: $12,955
- Date on market: 8/8/2026
- Cumulative days on market: 100 days
Estimated market value
$441,800
$420,000 - $464,000
$3,224/mo
Price history
| Date | Event | Price |
|---|---|---|
| 10/6/2026 | Listing removed | $3,200$1/sqft |
Source: Zillow Rentals Report a problem | ||
| 9/30/2026 | Price change | $445,000-2.2%$140/sqft |
Source: NTREIS #21354534 Report a problem | ||
| 9/25/2026 | Listed for rent | $3,200$1/sqft |
Source: Zillow Rentals Report a problem | ||
| 8/17/2026 | Price change | $455,000-3.2%$143/sqft |
Source: NTREIS #21354534 Report a problem | ||
| 8/14/2026 | Listing removed | $3,200$1/sqft |
Source: Zillow Rentals Report a problem | ||
| 8/8/2026 | Listed for sale | $470,000-2.1%$147/sqft |
Source: NTREIS #21354534 Report a problem | ||
| 8/7/2026 | Listing removed | $480,000$151/sqft |
Source: NTREIS #21318678 Report a problem | ||
| 7/12/2026 | Listed for rent | $3,200-3%$1/sqft |
Source: Zillow Rentals Report a problem | ||
| 7/2/2026 | Listing removed | $3,300$1/sqft |
Source: Zillow Rentals Report a problem | ||
| 7/1/2026 | Listed for sale | $480,000$151/sqft |
Source: NTREIS #21318678 Report a problem | ||
| 6/4/2026 | Listed for rent | $3,300+3.1%$1/sqft |
Source: Zillow Rentals Report a problem | ||
| 8/5/2025 | Listing removed | $3,200$1/sqft |
Source: Zillow Rentals Report a problem | ||
| 7/15/2025 | Price change | $3,200-3%$1/sqft |
Source: Zillow Rentals Report a problem | ||
| 6/10/2025 | Listed for rent | $3,300$1/sqft |
Source: Zillow Rentals Report a problem | ||
Public tax history
| Year | Property taxes | Tax assessment |
|---|---|---|
| 2025 | $10,824 -6.7% | $470,887 -2.1% |
| 2024 | $11,598 -4% | $481,138 -3.8% |
| 2023 | $12,079 +546.7% | $500,000 +506.1% |
| 2022 | $1,868 | $82,500 +65% |
| 2021 | -- | $50,000 |
Find assessor info on the county website
Monthly payment
Est. payment
Payment breakdown
Explore the cost of this home by adjusting the details. Changes won't be saved.Climate risks
Neighborhood: Devonshire
Nearby schools
Schools provided by the listing agent
- Elementary: Griffin
- Middle: Jackson
- High: North Forney
- District: Forney ISD
Source: NTREIS. This data may not be complete. We recommend contacting the local school district to confirm school assignments for this home.
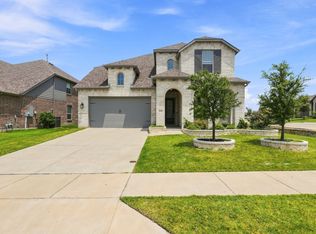
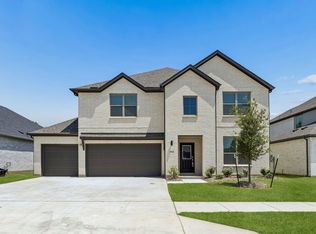
Similar homes
- $440,0005 bd4 ba3.5k sqft1802 Balfour Bnd, Forney, TX 75126For Sale
 MLS ID #21370490, Wendy Garcia. NTREIS
 - $429,9904 bd4 ba2.9k sqft208 Sequoia Dr, Forney, TX 75126For Sale
 MLS ID #21395683, Jesse Vasquez. NTREIS
 - $409,9004 bd3 ba3k sqft1303 Wheelwright Dr, Forney, TX 75126For Sale
 MLS ID #21315926, Jennifer Kilpatrick. NTREIS
 - $440,4905 bd3 ba3.1k sqft1124 Nora Ln, Forney, TX 75126New Construction
 NTREIS
