Welcome to this spacious 5-bedroom, 4-bath home in Forney, Texas! Situated on a desirable corner lot and within walking distance of the community amenity center, pool, and trails, this home offers an open, functional layout with plenty of room for everyone. Enjoy a dedicated movie room and a generously sized backyard perfect for entertaining or relaxing. Priced to sell and ready for its next owners
For sale
$440,000
1802 Balfour Bnd, Forney, TX 75126
5beds
3,583sqft
Single Family Residence
Built in 2023
7,579 Square Feet Lot
$437,000 Zestimate®
$123/sqft
$52/mo HOA
What's special
Dedicated movie roomDesirable corner lotOpen functional layout
- 38 days
- 240
- 23
Likely to sell faster than
Zillow last checked:
Listing updated:
Listed by:
Wendy Garcia 0702421 623-570-2789,
Elite Real Estate Texas 623-570-2789
Source: NTREIS,MLS#: 21370490
Facts & features
Interior
Bedrooms & bathrooms
- Bedrooms: 5
- Bathrooms: 4
- Full bathrooms: 4
Primary bedroom
- Features: Ceiling Fan(s), Walk-In Closet(s)
- Level: First
- Dimensions: 13 x 21
Bedroom
- Level: First
- Dimensions: 11 x 12
Bedroom
- Level: Second
- Dimensions: 12 x 13
Bedroom
- Level: Second
- Dimensions: 14 x 12
Bedroom
- Level: Second
- Dimensions: 14 x 12
Dining room
- Level: First
- Dimensions: 13 x 13
Game room
- Level: Second
- Dimensions: 19 x 16
Kitchen
- Level: First
- Dimensions: 21 x 13
Living room
- Features: Ceiling Fan(s), Fireplace
- Level: First
- Dimensions: 13 x 15
Office
- Level: First
- Dimensions: 12 x 10
Utility room
- Features: Built-in Features
- Level: First
- Dimensions: 7 x 13
Heating
- Central, Fireplace(s)
Cooling
- Central Air, Ceiling Fan(s)
Appliances
- Included: Built-In Gas Range, Dishwasher, Disposal, Gas Oven, Microwave, Tankless Water Heater
Features
- Decorative/Designer Lighting Fixtures, Open Floorplan, Pantry, Vaulted Ceiling(s), Walk-In Closet(s)
- Flooring: Carpet, Ceramic Tile, Laminate, Luxury Vinyl Plank
- Has basement: No
- Number of fireplaces: 1
- Fireplace features: Dining Room, Electric
Interior area
- Total interior livable area: 3,583 sqft
Video & virtual tour
Property
Parking
- Total spaces: 2
- Parking features: Boat
- Attached garage spaces: 2
Features
- Levels: Two
- Stories: 2
- Patio & porch: Covered, Patio
- Pool features: None
Lot
- Size: 7,579 Square Feet
Details
- Parcel number: 228126
Construction
Type & style
- Home type: SingleFamily
- Architectural style: Detached
- Property subtype: Single Family Residence
- Attached to another structure: Yes
Materials
- Foundation: Slab
- Roof: Shingle
Condition
- Year built: 2023
Utilities & green energy
- Sewer: Public Sewer
- Water: Public
- Utilities for property: Sewer Available, Water Available
Community & HOA
Community
- Subdivision: Devonshire
HOA
- Has HOA: Yes
- Services included: Maintenance Grounds
- HOA fee: $618 annually
- HOA name: Devonshire Residential Association, Inc.
- HOA phone: 972-552-2820
Location
- Region: Forney
Financial & listing details
- Price per square foot: $123/sqft
- Tax assessed value: $460,047
- Annual tax amount: $12,657
- Date on market: 8/28/2026
- Cumulative days on market: 40 days
- Listing terms: Cash,Conventional,FHA,VA Loan
Estimated market value
$437,000
$415,000 - $459,000
$3,552/mo
Price history
| Date | Event | Price |
|---|---|---|
| 8/28/2026 | Listed for sale | $440,000+3.5%$123/sqft |
Source: NTREIS #21370490 Report a problem | ||
| 5/12/2026 | Listing removed | $425,000$119/sqft |
Source: NTREIS #21196115 Report a problem | ||
| 3/25/2026 | Price change | $425,000-5.6%$119/sqft |
Source: NTREIS #21196115 Report a problem | ||
| 3/4/2026 | Listed for sale | $450,000-2.2%$126/sqft |
Source: NTREIS #21196115 Report a problem | ||
| 10/31/2023 | Sold | -- |
Source: NTREIS #20387001 Report a problem | ||
| 10/14/2023 | Pending sale | $459,900$128/sqft |
Source: NTREIS #20387001 Report a problem | ||
| 10/4/2023 | Price change | $459,900-6.1%$128/sqft |
Source: NTREIS #20387001 Report a problem | ||
| 9/18/2023 | Price change | $489,900-1.5%$137/sqft |
Source: NTREIS #20387001 Report a problem | ||
| 6/30/2023 | Price change | $497,400+1.4%$139/sqft |
Source:  Trophy Signature Homes Report a problem Trophy Signature Homes Report a problem | ||
| 6/24/2023 | Price change | $490,400-4.7%$137/sqft |
Source: Trophy Signature Homes Report a problem | ||
| 5/20/2023 | Listed for sale | $514,400$144/sqft |
Source: Trophy Signature Homes Report a problem | ||
Public tax history
| Year | Property taxes | Tax assessment |
|---|---|---|
| 2025 | $12,657 -4.6% | $460,047 -4.8% |
| 2024 | $13,271 | $483,195 |
Find assessor info on the county website
Monthly payment
Est. payment
Payment breakdown
Explore the cost of this home by adjusting the details. Changes won't be saved.Climate risks
Neighborhood: Devonshire
Nearby schools
Schools provided by the listing agent
- Elementary: Claybon
- Middle: Warren
- High: Forney
- District: Forney ISD
Source: NTREIS. This data may not be complete. We recommend contacting the local school district to confirm school assignments for this home.
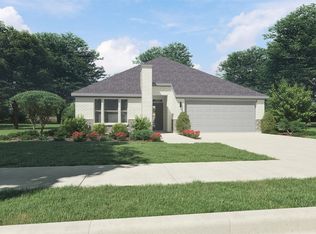
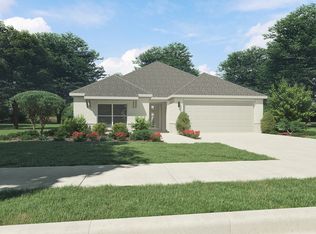
Similar homes
- $445,0004 bd4 ba3.1k sqft2410 Doncaster Dr, Forney, TX 75126For Sale
 MLS ID #21354534, Heidy Hassan. NTREIS
 - $440,4905 bd3 ba3.1k sqft1124 Nora Ln, Forney, TX 75126New Construction
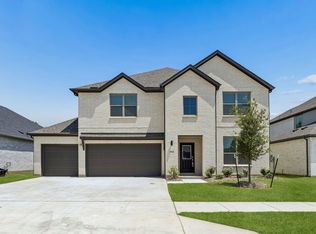 NTREIS
 - from $412,9905 bd3 ba3.1k sqftWinters Plan, Devonshire, Forney, TX 75126New Construction
 Trophy Signature Homes
 - $459,7774 bd3 ba3k sqft1409 Crossford Trl, Forney, TX 75126For Sale
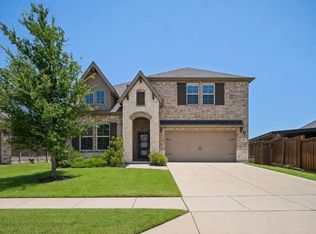 MLS ID #21315816, Krissy Mireles. NTREIS
