This inviting 4-bedroom, 2.5-bath home offers the space and flexibility to fit your lifestyle, with room to spread out, gather, and make yourself at home. The thoughtfully sized layout provides versatility for everyday living, hosting guests, or creating a dedicated home office or hobby space. The kitchen is luxurious and offers an island, tons of cabinet space, and a gas range. One of the standout features is the oversized cul-de-sac backyard, offering plenty of possibilities for outdoor entertaining, weekend barbecues, gardening, play, or simply unwinding under the Texas sky. Located in the desirable Clements Ranch community, residents can enjoy neighborhood amenities and green spaces while staying conveniently connected to the shopping, dining, and everyday conveniences of Forney. If you’re looking for a home with 4 bedrooms, 2.5 bathrooms, and outdoor space to enjoy, this property is ready for its next chapter!
For sale
$364,999
2716 Runnels Ct, Forney, TX 75126
4beds
2,475sqft
Single Family Residence
Built in 2021
0.27 Acres Lot
$363,300 Zestimate®
$147/sqft
$58/mo HOA
What's special
Oversized cul-de-sac backyardWeekend barbecuesGas rangeTons of cabinet space
- 1 day
- 91
- 14
Likely to sell faster than
Zillow last checked:
Listing updated:
Listed by:
Brandie Scales 0740145 972-632-7433,
Compass RE Texas, LLC 214-814-8100
Source: NTREIS,MLS#: 21418382
Facts & features
Interior
Bedrooms & bathrooms
- Bedrooms: 4
- Bathrooms: 3
- Full bathrooms: 2
- 1/2 bathrooms: 1
Primary bedroom
- Level: First
- Dimensions: 17 x 13
Bedroom
- Level: First
- Dimensions: 11 x 13
Bedroom
- Level: Second
- Dimensions: 12 x 11
Bedroom
- Level: Second
- Dimensions: 11 x 12
Primary bathroom
- Level: First
- Dimensions: 0 x 0
Other
- Level: Second
- Dimensions: 0 x 0
Half bath
- Level: First
- Dimensions: 0 x 0
Kitchen
- Features: Eat-in Kitchen
- Level: First
- Dimensions: 24 x 16
Laundry
- Level: First
- Dimensions: 6 x 5
Living room
- Level: First
- Dimensions: 17 x 15
Living room
- Level: Second
- Dimensions: 18 x 13
Heating
- Central, Natural Gas
Cooling
- Central Air, Electric
Appliances
- Included: Some Gas Appliances, Dishwasher, Disposal, Gas Range, Microwave, Plumbed For Gas
Features
- Built-in Features, Chandelier, Decorative/Designer Lighting Fixtures, Double Vanity, Granite Counters, High Speed Internet, Kitchen Island, Loft, Open Floorplan, Pantry, Cable TV, Walk-In Closet(s)
- Flooring: Carpet, Laminate, Tile
- Has basement: No
- Has fireplace: No
Interior area
- Total interior livable area: 2,475 sqft
Video & virtual tour
Property
Parking
- Total spaces: 2
- Parking features: Driveway, Garage Faces Front, Garage, Garage Door Opener
- Attached garage spaces: 2
Features
- Levels: Two
- Stories: 2
- Patio & porch: Covered
- Exterior features: Private Yard, Rain Gutters
- Pool features: None, Community
- Fencing: Back Yard,Wood
Lot
- Size: 0.27 Acres
- Features: Back Yard, Cul-De-Sac, Lawn, Landscaped, Subdivision, Few Trees, Sprinkler System
Details
- Parcel number: 207497
Construction
Type & style
- Home type: SingleFamily
- Architectural style: Traditional,Detached
- Property subtype: Single Family Residence
Materials
- Brick
- Foundation: Slab
- Roof: Composition
Condition
- Resale
- Year built: 2021
Utilities & green energy
- Utilities for property: Natural Gas Available, Municipal Utilities, Sewer Available, Separate Meters, Water Available, Cable Available
Community & HOA
Community
- Features: Clubhouse, Pool, Trails/Paths
- Security: Smoke Detector(s)
- Subdivision: Clements Ranch Ph 5
HOA
- Has HOA: Yes
- Services included: All Facilities, Association Management
- HOA fee: $174 quarterly
- HOA name: 4sight Property Management
- HOA phone: 469-287-8583
Location
- Region: Forney
Financial & listing details
- Price per square foot: $147/sqft
- Tax assessed value: $356,150
- Annual tax amount: $9,269
- Date on market: 10/23/2026
- Listing terms: Cash,Conventional,FHA,VA Loan
- Exclusions: Any and all personal belongings NOT considered a Fixture.
Estimated market value
$363,300
$345,000 - $381,000
$2,803/mo
Price history
| Date | Event | Price |
|---|---|---|
| 10/23/2026 | Listed for sale | $364,999-8.5%$147/sqft |
Source: NTREIS #21418382 Report a problem | ||
| 12/19/2025 | Listing removed | $2,680$1/sqft |
Source: Zillow Rentals Report a problem | ||
| 11/10/2025 | Listed for rent | $2,680$1/sqft |
Source: Zillow Rentals Report a problem | ||
| 5/3/2025 | Listing removed | $399,000$161/sqft |
Source: NTREIS #20567040 Report a problem | ||
| 4/10/2025 | Price change | $399,000-2.4%$161/sqft |
Source: NTREIS #20567040 Report a problem | ||
| 1/29/2025 | Price change | $409,000-1.2%$165/sqft |
Source: NTREIS #20567040 Report a problem | ||
| 12/31/2024 | Price change | $414,000-2.6%$167/sqft |
Source: NTREIS #20567040 Report a problem | ||
| 8/15/2024 | Price change | $424,900-1%$172/sqft |
Source: NTREIS #20567040 Report a problem | ||
| 8/9/2024 | Price change | $429,000-2.5%$173/sqft |
Source: NTREIS #20567040 Report a problem | ||
| 8/6/2024 | Price change | $439,900-1.1%$178/sqft |
Source: NTREIS #20567040 Report a problem | ||
| 7/19/2024 | Price change | $444,900-0.7%$180/sqft |
Source: NTREIS #20567040 Report a problem | ||
| 6/8/2024 | Price change | $447,900-0.2%$181/sqft |
Source: NTREIS #20567040 Report a problem | ||
| 4/5/2024 | Listed for sale | $449,000$181/sqft |
Source: NTREIS #20567040 Report a problem | ||
Public tax history
| Year | Property taxes | Tax assessment |
|---|---|---|
| 2025 | $6,237 -4.4% | $356,150 -4.6% |
| 2024 | $6,521 -5.3% | $373,390 -5.7% |
| 2023 | $6,889 +2.7% | $396,060 +6.6% |
| 2022 | $6,708 +786.3% | $371,505 +494.4% |
| 2021 | $757 -2.4% | $62,500 +53.8% |
| 2020 | $776 | $40,630 |
Find assessor info on the county website
Monthly payment
Est. payment
Payment breakdown
Explore the cost of this home by adjusting the details. Changes won't be saved.Climate risks
Neighborhood: Clements Ranch
Nearby schools
Schools provided by the listing agent
- Elementary: Lewis
- Middle: Jackson
- High: North Forney
- District: Forney ISD
Source: NTREIS. This data may not be complete. We recommend contacting the local school district to confirm school assignments for this home.
Similar homes
- $--5 bd5 ba2.8k sqft654 Brockwell Bnd, Forney, TX 75126Auction
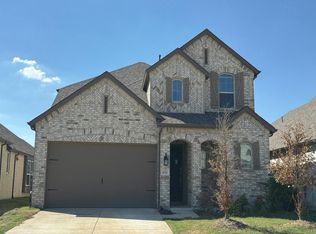 Auction.com 2
- $359,9005 bd3 ba2.6k sqft529 Ardsley Ln, Forney, TX 75126For Sale
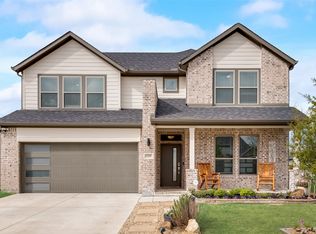 MLS ID #21380769, Sandra Carrasco. NTREIS
- $400,0003 bd3 ba2.5k sqft107 White Sands Ln, Forney, TX 75126For Sale
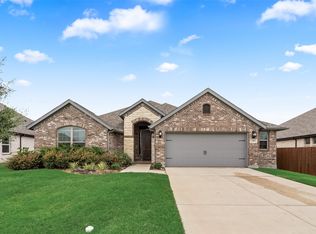 MLS ID #21403455, Terry Hendricks. NTREIS
- $395,0004 bd3 ba3k sqft1306 Torrington Ln, Forney, TX 75126For Sale
 MLS ID #21388152, Monica Johnson. NTREIS
