Welcome to this beautiful home in the highly sought-after Grayhawk subdivision! This spacious 4-bedroom, 3 full bath, and 2 half bath home offers an exceptional floor plan designed for both comfortable everyday living and effortless entertaining.
The private primary suite is conveniently located on the first floor, along with an additional downstairs bedroom that is ideal for guests, multigenerational living, or an in-law suite. A stunning home office with high ceilings creates the perfect work-from-home space.
Enjoy multiple gathering areas with two expansive living rooms, a dedicated media room, and two dining areas that provide plenty of room for family celebrations and entertaining. The open layout is complemented by soaring ceilings, abundant natural light, and generous walk-in closets in every bedroom.
Step outside to a decent backyard featuring a covered patio, perfect for outdoor dining, relaxing, or hosting friends and family. The oversized 3-car garage offers ample space for vehicles, storage, and hobbies.
Ideally located in a desirable neighborhood, this home is just minutes from highly rated schools, shopping, dining, parks, and major highways, making daily commuting a breeze.
Offering an outstanding combination of space, functionality, and location, this Grayhawk gem is the perfect place to call home. Schedule your private showing today!
For sale
$455,000
1152 Red Hawk Ln, Forney, TX 75126
4beds
3,264sqft
Single Family Residence
Built in 2021
7,448 Square Feet Lot
$452,500 Zestimate®
$139/sqft
$40/mo HOA
What's special
Abundant natural lightDedicated media room
- 17 days
- 241
- 38
Likely to sell faster than
Zillow last checked:
Listing updated:
Listed by:
Ronnie Reyes 0553028 972-301-2550,
Integrity Plus Realty LLC 972-301-2550,
Jill Green 0656316 214-208-8602,
Integrity Plus Realty LLC
Source: NTREIS,MLS#: 21381894
Facts & features
Interior
Bedrooms & bathrooms
- Bedrooms: 4
- Bathrooms: 5
- Full bathrooms: 3
- 1/2 bathrooms: 2
Primary bedroom
- Features: Ceiling Fan(s), Walk-In Closet(s)
- Level: First
- Dimensions: 14 x 15
Primary bedroom
- Features: Ceiling Fan(s), En Suite Bathroom, Walk-In Closet(s)
- Level: First
- Dimensions: 13 x 12
Bedroom
- Features: Ceiling Fan(s), Walk-In Closet(s)
- Level: Second
- Dimensions: 14 x 14
Bedroom
- Features: Ceiling Fan(s), En Suite Bathroom, Walk-In Closet(s)
- Level: Second
- Dimensions: 11 x 14
Breakfast room nook
- Level: First
- Dimensions: 12 x 9
Dining room
- Level: First
- Dimensions: 11 x 13
Kitchen
- Features: Pantry, Solid Surface Counters
- Level: First
- Dimensions: 14 x 12
Living room
- Features: Ceiling Fan(s), Fireplace
- Level: First
- Dimensions: 20 x 16
Living room
- Level: Second
- Dimensions: 14 x 14
Media room
- Level: Second
- Dimensions: 16 x 15
Office
- Level: First
- Dimensions: 12 x 11
Heating
- Central, Electric, Fireplace(s), Natural Gas
Cooling
- Central Air, Ceiling Fan(s), Electric
Appliances
- Included: Dishwasher, Disposal
- Laundry: Electric Dryer Hookup, Gas Dryer Hookup
Features
- High Speed Internet, In-Law Floorplan, Kitchen Island, Loft, Multiple Master Suites, Pantry, Cable TV, Walk-In Closet(s)
- Flooring: Carpet, Ceramic Tile
- Windows: Window Coverings
- Has basement: No
- Number of fireplaces: 1
- Fireplace features: Gas Log, Living Room
Interior area
- Total interior livable area: 3,264 sqft
Video & virtual tour
Property
Parking
- Total spaces: 3
- Parking features: Additional Parking, Covered, Garage Faces Front, Garage, Garage Door Opener, Garage Faces Side
- Attached garage spaces: 3
Features
- Levels: Two
- Stories: 2
- Patio & porch: Covered
- Pool features: None
- Fencing: Fenced,Wood
Lot
- Size: 7,448 Square Feet
Details
- Parcel number: 201314
Construction
Type & style
- Home type: SingleFamily
- Architectural style: Traditional,Detached
- Property subtype: Single Family Residence
Materials
- Brick
- Foundation: Slab
- Roof: Composition
Condition
- Resale
- Year built: 2021
Utilities & green energy
- Sewer: Public Sewer
- Water: Public
- Utilities for property: Natural Gas Available, Sewer Available, Underground Utilities, Water Available, Cable Available
Community & HOA
Community
- Features: Sidewalks
- Security: Carbon Monoxide Detector(s)
- Subdivision: Grayhawk Add
HOA
- Has HOA: Yes
- Services included: All Facilities, Association Management
- HOA fee: $480 annually
- HOA name: First Service Residential
- HOA phone: 214-451-5450
Location
- Region: Forney
Financial & listing details
- Price per square foot: $139/sqft
- Tax assessed value: $519,666
- Annual tax amount: $10,948
- Date on market: 9/9/2026
- Cumulative days on market: 18 days
- Listing terms: Assumable,FHA
- Exclusions: Refrigerator, washer, dryer and TV and TV mount
Estimated market value
$452,500
$430,000 - $475,000
$3,585/mo
Price history
| Date | Event | Price |
|---|---|---|
| 9/9/2026 | Listed for sale | $455,000$139/sqft |
Source: NTREIS #21381894 Report a problem | ||
Public tax history
| Year | Property taxes | Tax assessment |
|---|---|---|
| 2025 | $9,233 -5.5% | $519,666 -1% |
| 2024 | $9,775 +2.9% | $524,943 +0.6% |
| 2023 | $9,497 -8.5% | $521,762 +5.4% |
| 2022 | $10,377 +704.6% | $495,082 +796.1% |
| 2021 | $1,290 -3.5% | $55,250 |
| 2020 | $1,336 | $55,250 -7.9% |
| 2019 | -- | $60,000 |
Find assessor info on the county website
Monthly payment
Est. payment
Payment breakdown
Explore the cost of this home by adjusting the details. Changes won't be saved.Climate risks
Neighborhood: Grayhawk
Nearby schools
Schools provided by the listing agent
- Elementary: Johnson
- Middle: Warren
- High: Forney
- District: Forney ISD
Source: NTREIS. This data may not be complete. We recommend contacting the local school district to confirm school assignments for this home.
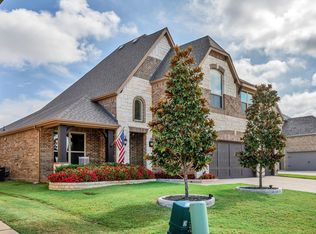

Similar homes
- $464,9004 bd4 ba2.9k sqft1001 Blue Heron Ct, Forney, TX 75126For Sale
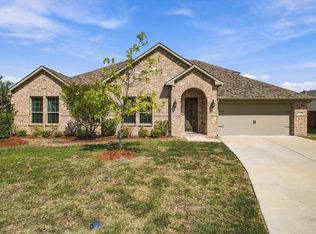 MLS ID #21388211, Dee Evans. NTREIS
 - $485,0004 bd4 ba3.4k sqft1212 Glendon Dr, Forney, TX 75126For Sale
 MLS ID #21326675, Anne Enloe. NTREIS
 - $454,9994 bd3 ba3.5k sqft1109 Almond Dr, Forney, TX 75126For Sale
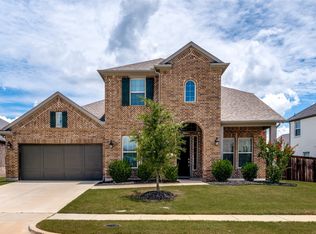 MLS ID #21332760, Quincy Cobbin. NTREIS
 - $469,9904 bd4 ba2.7k sqft802 Hillburn Rd, Forney, TX 75126New Construction
 MLS ID #21393264, Bill Roberds. NTREIS
