ENJOY THE BEST OF BOTH WORLDS! Escape the hustle and bustle and discover the peace and tranquility of country-style living on a beautiful one-acre homesite in Talty's Founders Addition. Enjoy the charm of a quiet, small-town atmosphere with wide-open spaces and room to breathe, while remaining conveniently close to Forney ISD schools, shopping, dining and everyday city conveniences. Nearby Lake Ray Hubbard offers boating, fishing and outdoor recreation.
Step inside to beautiful hand-scraped hardwood floors, soaring ceilings and a striking stone fireplace. The easy flow between living, kitchen and dining areas is ideal for holiday celebrations and entertaining friends.
A GOURMET KITCHEN THAT'S A CHEF'S DELIGHT! Perfect for holiday feasts, dinner parties and everyday living! Granite countertops and a spacious island offer plenty of room for preparing and serving meals, while double ovens make entertaining a breeze. Abundant custom cabinetry and a walk-in pantry provide excellent storage. Enjoy morning coffee or casual meals in the cheerful breakfast nook. A welcoming space where everyone loves to gather!
At day's end, unwind in the privacy of the spacious downstairs primary suite, featuring a generous bath, shower with built-in seating and large walk-in closet.
A dedicated study provides a quiet workspace, while the upstairs game room and separate media room offer space for movie nights and recreation.
THE BACKYARD IS A SHOWSTOPPER! The expansive, fully fenced acre offers room for pets to roam, outdoor games, gardening and a possible future pool, subject to approvals. Dine alfresco on the covered patio, host weekend cookouts or relax with a cool drink and savor the peaceful surroundings. A sprinkler system, storage shed and three-car garage add everyday convenience.
ROOM TO GROW, ROOM TO ENTERTAIN AND ROOM TO BREATHE! Enjoy the relaxed atmosphere of country-style living with access to the US 80 corridor and all that nearby Forney has to offer.
For sale
$539,900
13176 Franklin Ln, Forney, TX 75126
4beds
2,951sqft
Single Family Residence
Built in 2014
1 Acres Lot
$531,400 Zestimate®
$183/sqft
$33/mo HOA
What's special
Striking stone fireplaceBeautiful hand-scraped hardwood floorsStorage shedDedicated studyExpansive fully fenced acreGranite countertopsThree-car garage
- 29 days
- 764
- 94
Likely to sell faster than
Zillow last checked:
Listing updated:
Listed by:
Lance Taylor 0628447 972-599-7000,
Keller Williams Legacy 972-599-7000
Source: NTREIS,MLS#: 21409740
Facts & features
Interior
Bedrooms & bathrooms
- Bedrooms: 4
- Bathrooms: 3
- Full bathrooms: 3
Primary bedroom
- Features: Dual Sinks, Double Vanity, En Suite Bathroom, Garden Tub/Roman Tub, Separate Shower, Walk-In Closet(s)
- Level: First
- Dimensions: 19 x 14
Bedroom
- Level: Second
- Dimensions: 14 x 10
Bedroom
- Level: Second
- Dimensions: 13 x 10
Bedroom
- Level: Second
- Dimensions: 12 x 12
Primary bathroom
- Features: Built-in Features, Dual Sinks, Double Vanity, En Suite Bathroom, Granite Counters, Garden Tub/Roman Tub, Separate Shower, Walk-In Shower
- Level: First
- Dimensions: 14 x 11
Breakfast room nook
- Level: First
- Dimensions: 12 x 12
Dining room
- Level: First
- Dimensions: 14 x 11
Game room
- Features: Ceiling Fan(s)
- Level: Second
- Dimensions: 20 x 16
Kitchen
- Features: Built-in Features, Eat-in Kitchen, Granite Counters, Pantry, Walk-In Pantry
- Level: First
- Dimensions: 13 x 11
Living room
- Features: Ceiling Fan(s), Fireplace
- Level: First
- Dimensions: 26 x 17
Media room
- Level: Second
- Dimensions: 17 x 11
Office
- Level: First
- Dimensions: 12 x 11
Utility room
- Features: Built-in Features, Utility Room
- Level: First
- Dimensions: 5 x 6
Heating
- Central, Electric, Heat Pump
Cooling
- Central Air, Ceiling Fan(s), Electric, Heat Pump
Appliances
- Included: Double Oven, Dishwasher, Electric Cooktop, Disposal, Microwave, Vented Exhaust Fan
- Laundry: Electric Dryer Hookup, Laundry in Utility Room
Features
- Decorative/Designer Lighting Fixtures, Eat-in Kitchen, Kitchen Island, Open Floorplan, Pantry, Cable TV, Walk-In Closet(s)
- Flooring: Carpet, Ceramic Tile, Hardwood
- Windows: Window Coverings
- Has basement: No
- Number of fireplaces: 1
- Fireplace features: Gas Starter, Wood Burning
Interior area
- Total interior livable area: 2,951 sqft
Video & virtual tour
Property
Parking
- Total spaces: 3
- Parking features: Door-Multi, Garage, Garage Door Opener, Garage Faces Rear
- Attached garage spaces: 3
Features
- Levels: Two
- Stories: 2
- Patio & porch: Covered
- Exterior features: Rain Gutters
- Pool features: None
- Fencing: Fenced,Wood
Lot
- Size: 1 Acres
- Features: Acreage, Back Yard, Interior Lot, Irregular Lot, Lawn, Landscaped, Subdivision, Sprinkler System
Details
- Parcel number: 175011
Construction
Type & style
- Home type: SingleFamily
- Architectural style: Traditional,Detached
- Property subtype: Single Family Residence
Materials
- Brick, Fiber Cement, Rock, Stone, Wood Siding
- Foundation: Slab
- Roof: Asphalt,Composition,Shingle
Condition
- Resale
- Year built: 2014
Utilities & green energy
- Sewer: Aerobic Septic
- Water: Community/Coop
- Utilities for property: Electricity Available, Septic Available, Water Available, Cable Available
Green energy
- Energy efficient items: Appliances, Doors
Community & HOA
Community
- Security: Carbon Monoxide Detector(s), Smoke Detector(s)
- Subdivision: Founders Add Ph 1
HOA
- Has HOA: Yes
- Services included: Association Management
- HOA fee: $400 annually
- HOA name: Nu Rock
- HOA phone: 972-252-4589
Location
- Region: Forney
Financial & listing details
- Price per square foot: $183/sqft
- Tax assessed value: $602,855
- Annual tax amount: $11,527
- Date on market: 10/22/2026
- Cumulative days on market: 29 days
- Listing terms: Cash,Conventional,FHA,VA Loan
- Exclusions: Rods and curtains and small basketball goal does not convey.
Estimated market value
$531,400
$505,000 - $558,000
$3,360/mo
Price history
| Date | Event | Price |
|---|---|---|
| 10/22/2026 | Listed for sale | $539,900+48%$183/sqft |
Source: NTREIS #21409740 Report a problem | ||
| 3/28/2020 | Listing removed | $364,900$124/sqft |
Source: Keller Williams Realty #14281311 Report a problem | ||
| 3/8/2020 | Pending sale | $364,900$124/sqft |
Source: Keller Williams Realty #14281311 Report a problem | ||
| 2/25/2020 | Price change | $364,900-3.9%$124/sqft |
Source: Keller Williams Realty #14281311 Report a problem | ||
| 2/21/2020 | Price change | $379,900-1.3%$129/sqft |
Source: Keller Williams Realty #14281311 Report a problem | ||
| 2/13/2020 | Listed for sale | $384,990$130/sqft |
Source: Keller Williams Realty #14281311 Report a problem | ||
| 12/11/2015 | Sold | -- |
Source: Agent Provided Report a problem | ||
Public tax history
| Year | Property taxes | Tax assessment |
|---|---|---|
| 2026 | -- | $602,855 +2% |
| 2025 | $9,500 +5.7% | $591,102 +10% |
| 2024 | $8,988 +11.7% | $537,365 +10% |
| 2023 | $8,048 -4.3% | $488,514 +10% |
| 2022 | $8,413 +3.2% | $444,104 +10% |
| 2021 | $8,148 +3.2% | $403,731 +5.6% |
| 2020 | $7,898 | $382,203 +10% |
| 2019 | -- | $347,457 +10% |
| 2018 | $6,718 | $315,870 +7.1% |
| 2017 | $6,718 +2.4% | $294,890 +2.3% |
| 2016 | $6,558 +1355% | $288,230 +55.7% |
| 2015 | $451 | $185,120 +781.5% |
| 2014 | $451 | $21,000 +13.5% |
| 2013 | -- | $18,500 |
| 2012 | -- | $18,500 |
| 2011 | -- | $18,500 |
| 2010 | -- | $18,500 -11.9% |
| 2009 | -- | $21,000 -19.2% |
| 2008 | -- | $26,000 |
| 2007 | -- | $26,000 |
Find assessor info on the county website
Monthly payment
Est. payment
Payment breakdown
Explore the cost of this home by adjusting the details. Changes won't be saved.Climate risks
Neighborhood: 75126
Nearby schools
Schools provided by the listing agent
- Elementary: Nell Hill Rhea
- Middle: Warren
- High: Forney
- District: Forney ISD
Source: NTREIS. This data may not be complete. We recommend contacting the local school district to confirm school assignments for this home.
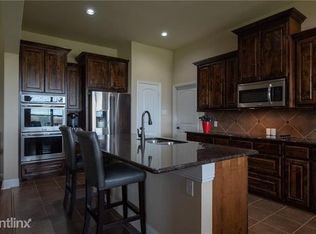
Similar homes
- $535,0004 bd3 ba2.8k sqft13154 Franklin Ln, Forney, TX 75126For Sale
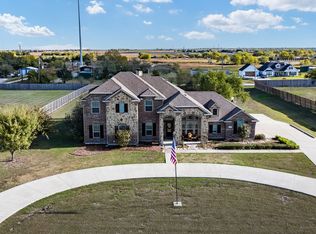 MLS ID #21440658, Natalie Thomas. NTREIS
- $549,9994 bd3 ba2.5k sqft10555 E Clover Ln, Forney, TX 75126For Sale
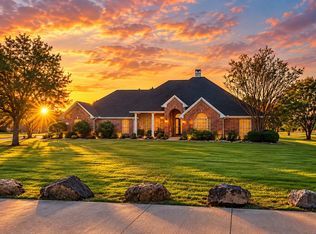 MLS ID #21416617, Sarah Rossini. NTREIS
- $539,9004 bd3 ba3k sqft13037 Emerald Ranch Ln, Forney, TX 75126For Sale
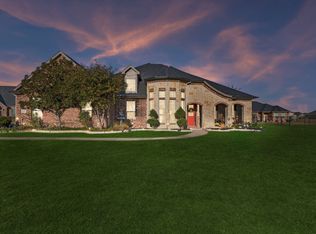 MLS ID #21424919, Jennifer Kilpatrick. NTREIS
- $592,5004 bd3 ba3.3k sqft10519 E Clover Ln, Forney, TX 75126For Sale
 MLS ID #21288972, Stacie Ross. NTREIS
