Welcome to your dream home in Founders Place! This exceptional property offers the perfect blend of luxury, comfort, and space, ideally located in beautiful Kaufman County with convenient access to Hwy 20 and approximately 40 minutes from Downtown Dallas.
The main home features 3 bedrooms plus a dedicated office that can easily be used as a 4th bedroom, along with a spacious mother-in-law suite complete with its own walk-in closet. Step inside to soaring high ceilings, an inviting open-concept floor plan, a huge laundry room, beautiful custom blinds, and stunning chandeliers that add an elegant touch throughout.
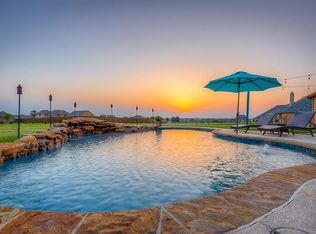
With a 3-car garage and an incredible backyard designed for entertaining, this home truly stands out. Enjoy not one, but two amazing covered patios, including a built-in outdoor kitchen perfect for hosting family and friends. The sparkling swimming pool creates a relaxing, spa-like atmosphere where you can unwind right at home.
And there’s more! A separate two-story guest house provides incredible flexibility and privacy, featuring a bathroom with a shower and toilet, plus a bedroom upstairs—perfect for guests, extended family, a private retreat, or simply your own space to relax.
From the beautifully designed interiors to the resort-style backyard and private guest house, this one-of-a-kind property offers a lifestyle you won't want to miss. Come experience everything this amazing home has to offer in Founders Place!
Under contract
$745,999
15110 Rutledge Ln, Forney, TX 75126
4beds
3,179sqft
Single Family Residence
Built in 2014
1.1 Acres Lot
$723,000 Zestimate®
$235/sqft
$35/mo HOA
What's special
Soaring high ceilingsResort-style backyardInviting open-concept floor planBeautiful custom blindsHuge laundry roomTwo amazing covered patios
- 6 days
- 186
- 7
Likely to sell faster than
Zillow last checked:
Listing updated:
Listed by:
Matilde Lerma 0759426 214-560-0422,
Only 1 Realty Group Dallas 214-560-0422
Source: NTREIS,MLS#: 21389787
Facts & features
Interior
Bedrooms & bathrooms
- Bedrooms: 4
- Bathrooms: 4
- Full bathrooms: 4
Primary bedroom
- Features: Walk-In Closet(s)
- Level: First
- Dimensions: 12 x 13
Primary bedroom
- Features: Ceiling Fan(s), Walk-In Closet(s)
- Level: First
- Dimensions: 19 x 22
Bedroom
- Level: First
- Dimensions: 10 x 14
Primary bathroom
- Features: Dual Sinks, Double Vanity, Granite Counters, Garden Tub/Roman Tub, Jetted Tub
- Level: First
- Dimensions: 15 x 12
Bonus room
- Level: Second
- Dimensions: 17 x 17
Breakfast room nook
- Level: First
- Dimensions: 11 x 11
Dining room
- Level: First
- Dimensions: 10 x 11
Other
- Features: En Suite Bathroom
- Level: First
- Dimensions: 12 x 4
Other
- Level: First
- Dimensions: 7 x 8
Game room
- Level: First
- Dimensions: 12 x 20
Kitchen
- Features: Eat-in Kitchen, Granite Counters, Kitchen Island, Pantry
- Level: First
- Dimensions: 11 x 16
Living room
- Features: Ceiling Fan(s), Fireplace
- Level: First
- Dimensions: 18 x 20
Office
- Level: First
- Dimensions: 10 x 12
Appliances
- Included: Double Oven, Dishwasher, Electric Cooktop, Disposal, Microwave
Features
- Chandelier, Decorative/Designer Lighting Fixtures, Eat-in Kitchen, Granite Counters, In-Law Floorplan, Kitchen Island, Open Floorplan, Pantry, Walk-In Closet(s)
- Has basement: No
- Number of fireplaces: 1
- Fireplace features: Living Room
Interior area
- Total interior livable area: 3,179 sqft
Video & virtual tour
Property
Parking
- Total spaces: 4
- Parking features: Additional Parking, Driveway, Electric Gate, Enclosed, Oversized, Garage Faces Side
- Attached garage spaces: 4
Features
- Levels: One
- Stories: 1
- Patio & porch: Covered
- Exterior features: Outdoor Grill, Outdoor Kitchen, Private Yard
- Pool features: In Ground, Outdoor Pool, Pool
- Fencing: Fenced,High Fence,Wood
Lot
- Size: 1.1 Acres
Details
- Parcel number: 175034
Construction
Type & style
- Home type: SingleFamily
- Architectural style: Detached
- Property subtype: Single Family Residence
Materials
- Foundation: Slab
Condition
- Year built: 2014
Utilities & green energy
- Sewer: Aerobic Septic, Septic Tank
- Utilities for property: Electricity Available, Septic Available
Community & HOA
Community
- Subdivision: Founders Add Ph 1
HOA
- Has HOA: Yes
- Services included: Association Management
- HOA fee: $425 annually
- HOA name: Texas Star Community Management
- HOA phone: 469-899-1000
Location
- Region: Forney
Financial & listing details
- Price per square foot: $235/sqft
- Tax assessed value: $723,521
- Annual tax amount: $14,275
- Date on market: 9/18/2026
- Cumulative days on market: 58 days
- Listing terms: Cash,Conventional,FHA,VA Loan
- Exclusions: Refrigerator in kitchen and white outdoor refrigerator, washer and dryer.
Estimated market value
$723,000
$687,000 - $759,000
$4,276/mo
Price history
| Date | Event | Price |
|---|---|---|
| 9/23/2026 | Contingent | $745,999$235/sqft |
Source: NTREIS #21389787 Report a problem | ||
| 9/18/2026 | Listed for sale | $745,999-1.8%$235/sqft |
Source: NTREIS #21389787 Report a problem | ||
| 9/6/2026 | Listing removed | $760,000$239/sqft |
Source: NTREIS #21334687 Report a problem | ||
| 7/17/2026 | Listed for sale | $760,000-1.9%$239/sqft |
Source: NTREIS #21334687 Report a problem | ||
| 5/13/2026 | Listing removed | $775,000$244/sqft |
Source: NTREIS #21119480 Report a problem | ||
| 3/19/2026 | Price change | $775,000-2%$244/sqft |
Source: NTREIS #21119480 Report a problem | ||
| 11/24/2025 | Listed for sale | $790,500-1.2%$249/sqft |
Source: NTREIS #21119480 Report a problem | ||
| 11/24/2025 | Listing removed | $800,000$252/sqft |
Source: NTREIS #20911442 Report a problem | ||
| 8/24/2025 | Listed for sale | $800,000$252/sqft |
Source: NTREIS #20911442 Report a problem | ||
| 8/4/2025 | Pending sale | $800,000$252/sqft |
Source: NTREIS #20911442 Report a problem | ||
| 7/21/2025 | Contingent | $800,000$252/sqft |
Source: NTREIS #20911442 Report a problem | ||
| 5/30/2025 | Price change | $800,000-3%$252/sqft |
Source: NTREIS #20911442 Report a problem | ||
| 4/25/2025 | Listed for sale | $825,000+111.5%$260/sqft |
Source: NTREIS #20911442 Report a problem | ||
| 7/25/2020 | Listing removed | $390,000$123/sqft |
Source: New Home Connections #14285073 Report a problem | ||
| 7/25/2020 | Listed for sale | $390,000$123/sqft |
Source: New Home Connections #14285073 Report a problem | ||
| 6/10/2020 | Pending sale | $390,000$123/sqft |
Source: New Home Connections #14285073 Report a problem | ||
| 5/24/2020 | Price change | $390,000-2.5%$123/sqft |
Source: New Home Connections #14285073 Report a problem | ||
| 3/9/2020 | Price change | $399,9000%$126/sqft |
Source: New Home Connections #14285073 Report a problem | ||
| 3/3/2020 | Price change | $400,000-2.4%$126/sqft |
Source: New Home Connections #14285073 Report a problem | ||
| 2/22/2020 | Listed for sale | $410,000$129/sqft |
Source: New Home Connections #14285073 Report a problem | ||
Public tax history
| Year | Property taxes | Tax assessment |
|---|---|---|
| 2025 | $13,834 +0.9% | $723,521 +0.9% |
| 2024 | $13,707 +10.5% | $716,883 +10.5% |
| 2023 | $12,399 +7.4% | $648,726 +13.3% |
| 2022 | $11,546 +26.5% | $572,636 +31.9% |
| 2021 | $9,130 +7.4% | $434,109 +5.9% |
| 2020 | $8,497 | $410,000 +5.9% |
| 2019 | -- | $387,068 +10% |
| 2018 | $7,519 | $351,880 +7.2% |
| 2017 | $7,519 +3.6% | $328,160 +3.4% |
| 2016 | $7,260 +1728.5% | $317,380 +9.2% |
| 2015 | $397 | $290,690 +1471.3% |
| 2014 | $397 | $18,500 |
| 2013 | -- | $18,500 |
| 2012 | -- | $18,500 |
| 2011 | -- | $18,500 |
| 2009 | -- | $18,500 -47.1% |
| 2008 | -- | $35,000 |
| 2007 | -- | $35,000 |
Find assessor info on the county website
Monthly payment
Est. payment
Payment breakdown
Explore the cost of this home by adjusting the details. Changes won't be saved.Climate risks
Neighborhood: 75126
Nearby schools
Schools provided by the listing agent
- Elementary: Willett
- Middle: Themer
- High: Forney
- District: Forney ISD
Source: NTREIS. This data may not be complete. We recommend contacting the local school district to confirm school assignments for this home.
Similar homes
- $749,0004 bd4 ba3.4k sqft12176 Livingston Way, Forney, TX 75126For Sale
 MLS ID #21244305, Mandy Cole. NTREIS
 - $699,9995 bd3 ba3.2k sqft12099 Briargrove Ln, Forney, TX 75126For Sale
 MLS ID #21248565, Latrice Smith. NTREIS
 - $745,0003 bd4 ba3.1k sqft19121 Shortmeadow, Forney, TX 75126For Sale
 MLS ID #21372253, Cecile Gonzalez. NTREIS
 - $649,9004 bd4 ba3.6k sqft16055 S Skyview Ct, Forney, TX 75126For Sale
 MLS ID #21327245, Charlotte Shipley. NTREIS
