LAKEFRONT LUXURY ON LAKE RAY HUBBARD! This stunning 2-story home, built in 2019, offers an exceptional blend of modern elegance, comfort, and breathtaking lake views. Featuring 4 bedrooms, 2 living areas, 4 full baths, and 1 half bath, the thoughtfully designed floor plan provides spacious living areas and plenty of room for entertaining. Sophisticated finishes are showcased throughout, creating a refined yet inviting atmosphere. Hurricane shutters provide an added layer of protection and peace of mind, while the private balcony offers the perfect setting to relax, entertain, and take in spectacular views of Lake Ray Hubbard. A rare opportunity to experience elevated lakefront living in a beautifully appointed home!
For sale
Price cut: $20K (9/24)
$740,000
18144 Lakefront Ct, Forney, TX 75126
4beds
2,991sqft
Single Family Residence
Built in 2019
0.44 Acres Lot
$718,400 Zestimate®
$247/sqft
$38/mo HOA
What's special
Modern elegancePrivate balconySophisticated finishesRefined yet inviting atmosphereThoughtfully designed floor planBreathtaking lake viewsBeautifully appointed home
- 72 days
- 483
- 33
Zillow last checked:
Listing updated:
Listed by:
Amber Meredith 0615984 903-893-5188,
C-21 DEAN GILBERT, REALTORS 903-893-5188
Source: NTREIS,MLS#: 21355715
Facts & features
Interior
Bedrooms & bathrooms
- Bedrooms: 4
- Bathrooms: 5
- Full bathrooms: 4
- 1/2 bathrooms: 1
Primary bedroom
- Features: Dual Sinks, En Suite Bathroom, Garden Tub/Roman Tub, Separate Shower, Walk-In Closet(s)
- Level: Second
- Dimensions: 13 x 20
Bedroom
- Features: Walk-In Closet(s)
- Level: Second
- Dimensions: 0 x 0
Bedroom
- Level: Second
- Dimensions: 0 x 0
Bedroom
- Features: Walk-In Closet(s)
- Level: Second
- Dimensions: 0 x 0
Primary bathroom
- Features: Dual Sinks, En Suite Bathroom, Granite Counters, Separate Shower
- Level: Second
- Dimensions: 0 x 0
Dining room
- Level: First
- Dimensions: 0 x 0
Kitchen
- Features: Breakfast Bar, Built-in Features, Granite Counters, Kitchen Island, Pantry, Stone Counters, Walk-In Pantry
- Level: First
- Dimensions: 0 x 0
Living room
- Features: Built-in Features, Fireplace
- Level: First
- Dimensions: 0 x 0
Living room
- Level: Second
- Dimensions: 0 x 0
Utility room
- Features: Built-in Features, Utility Sink
- Level: First
- Dimensions: 0 x 0
Heating
- Central
Cooling
- Central Air
Appliances
- Included: Some Gas Appliances, Dishwasher, Electric Oven, Gas Cooktop, Disposal, Microwave, Plumbed For Gas
- Laundry: Washer Hookup, Dryer Hookup
Features
- Dry Bar, High Speed Internet
- Flooring: Ceramic Tile, Wood
- Windows: Shutters
- Has basement: No
- Number of fireplaces: 1
- Fireplace features: Gas Log
Interior area
- Total interior livable area: 2,991 sqft
Video & virtual tour
Property
Parking
- Total spaces: 4
- Parking features: Garage, Garage Door Opener
- Attached garage spaces: 2
- Carport spaces: 2
Features
- Levels: Two
- Stories: 2
- Patio & porch: Balcony, Covered
- Exterior features: Balcony, Rain Gutters
- Pool features: None
- Fencing: Wrought Iron
- On waterfront: Yes
- Waterfront features: Lake Front
Lot
- Size: 0.44 Acres
Details
- Parcel number: 200028
Construction
Type & style
- Home type: SingleFamily
- Architectural style: Traditional,Detached
- Property subtype: Single Family Residence
Materials
- Brick
- Foundation: Slab
- Roof: Composition
Condition
- Resale
- Year built: 2019
Utilities & green energy
- Utilities for property: Municipal Utilities, Sewer Available, Water Available
Community & HOA
Community
- Features: Curbs
- Security: Security System, Carbon Monoxide Detector(s), Fire Alarm, Smoke Detector(s)
- Subdivision: Travis Ranch Marina Lts
HOA
- Has HOA: Yes
- Services included: Maintenance Grounds
- HOA fee: $454 annually
- HOA name: Action Property Management
- HOA phone: 800-400-2284
Location
- Region: Forney
Financial & listing details
- Price per square foot: $247/sqft
- Tax assessed value: $620,218
- Annual tax amount: $15,314
- Date on market: 8/12/2026
- Cumulative days on market: 74 days
- Exclusions: Mounted tvs/hardware, curtains/curtain rods
Estimated market value
$718,400
$682,000 - $754,000
$3,281/mo
Price history
| Date | Event | Price |
|---|---|---|
| 9/24/2026 | Price change | $740,000-2.6%$247/sqft |
Source: NTREIS #21355715 Report a problem | ||
| 8/12/2026 | Listed for sale | $760,000$254/sqft |
Source: NTREIS #21355715 Report a problem | ||
Public tax history
| Year | Property taxes | Tax assessment |
|---|---|---|
| 2025 | -- | $616,551 +10% |
| 2024 | -- | $560,501 +10% |
| 2023 | -- | $509,546 +10% |
| 2022 | -- | $463,224 +10% |
| 2021 | -- | $421,113 +99.8% |
| 2020 | -- | $210,775 +50.6% |
| 2019 | -- | $140,000 |
Find assessor info on the county website
Monthly payment
Est. payment
Payment breakdown
Explore the cost of this home by adjusting the details. Changes won't be saved.Climate risks
Neighborhood: 75126
Nearby schools
Schools provided by the listing agent
- Elementary: Lewis
- Middle: Brown
- High: North Forney
- District: Forney ISD
Source: NTREIS. This data may not be complete. We recommend contacting the local school district to confirm school assignments for this home.

Similar homes
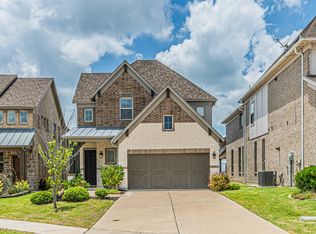
- $745,0003 bd4 ba3.1k sqft19121 Shortmeadow, Forney, TX 75126For Sale
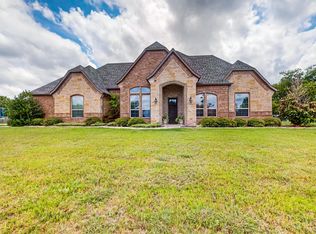 MLS ID #21372253, Cecile Gonzalez. NTREIS
 - $745,0004 bd4 ba3.1k sqft15110 Rutledge Ln, Forney, TX 75126For SaleMLS ID #21389787, Matilde Lerma. NTREIS
- $869,0004 bd4 ba3.6k sqft800 Yasmin Ct, Forney, TX 75126For Sale
 MLS ID #21380308, Phil Owens. NTREIS
 - $694,9995 bd3 ba3.2k sqft12099 Briargrove Ln, Forney, TX 75126For Sale
 MLS ID #21248565, Latrice Smith. NTREIS
