Welcome to luxury lakeside living in one of Rockwall's most sought-after gated and guarded communities! This exceptional 4-bedroom, 3.5-bath custom home with a 3-car garage offers the perfect blend of elegance, comfort, and thoughtful updates. Rich wood tones, high-end custom finishes, and impeccable craftsmanship create a warm and inviting atmosphere throughout. Designed with entertaining in mind, the open-concept floorplan seamlessly connects the spacious living areas, gourmet kitchen, and dining spaces, making gatherings with family and friends effortless. The expansive primary suite is a true retreat, offering plenty of room to unwind and featuring a spa-inspired ensuite bath designed for relaxation with luxurious finishes and a peaceful ambiance. Upstairs is thoughtfully designed to provide the perfect balance of privacy and functionality. A spacious game room and dedicated media room create the ultimate entertainment hub, while the generously sized secondary bedrooms ensure everyone has their own space. A second primary suite offers exceptional flexibility, making it ideal for multigenerational living, extended guests, or older children seeking a private retreat. This home has also been extensively updated with major mechanical improvements for peace of mind, including a Class 4 impact-resistant roof, new custom metal turret and chimney cap, oversized energy-efficient water heater, built-in side-by-side stainless steel refrigerator, and custom gutters with premium stainless steel leaf guard mesh and fresh epoxy floors in garage. Outside your front door, enjoy an unmatched resort-style lifestyle in this exclusive lakeside community featuring a marina, multiple parks and ponds, scenic walking and biking trails, The Five 01 restaurant, sparkling pools, tennis courts, golf cart-friendly streets, and countless family-friendly activities year-round.
For sale
Price cut: $20K (7/16)
$825,000
107 Sceptre Dr, Rockwall, TX 75032
4beds
3,978sqft
:
Get pre-qualified$5,886/mo
Single Family Residence
Built in 2008
9,801 Square Feet Lot
$-- Zestimate®
$207/sqft
$268/mo HOA
What's special
Impeccable craftsmanshipLuxurious finishesOpen-concept floorplanDining spacesSpacious game roomDedicated media roomGourmet kitchen
- 34 days |
- 384 |
- 17 |
Likely to sell faster than
Zillow last checked:
Listing updated:
Listed by:
Zach Butler 0615972 972-771-5106,
Legacy & Co. Real Estate LLC 972-771-5106
Source: NTREIS,MLS#: 21314046
Facts & features
Interior
Bedrooms & bathrooms
- Bedrooms: 4
- Bathrooms: 4
- Full bathrooms: 3
- 1/2 bathrooms: 1
Primary bedroom
- Features: Closet Cabinetry, Ceiling Fan(s), Dual Sinks, En Suite Bathroom, Garden Tub/Roman Tub, Linen Closet, Sitting Area in Primary, Separate Shower, Walk-In Closet(s)
- Level: First
- Dimensions: 16 x 17
Primary bedroom
- Features: Built-in Features, Ceiling Fan(s), En Suite Bathroom, Separate Shower, Walk-In Closet(s)
- Level: Second
- Dimensions: 13 x 14
Bedroom
- Features: Ceiling Fan(s), Split Bedrooms, Walk-In Closet(s)
- Level: Second
- Dimensions: 12 x 14
Bedroom
- Features: Ceiling Fan(s), Split Bedrooms, Walk-In Closet(s)
- Level: Second
- Dimensions: 13 x 13
Dining room
- Level: First
- Dimensions: 14 x 15
Game room
- Features: Ceiling Fan(s)
- Level: Second
- Dimensions: 16 x 20
Kitchen
- Features: Breakfast Bar, Built-in Features, Kitchen Island, Pantry, Stone Counters, Walk-In Pantry
- Level: First
- Dimensions: 13 x 25
Laundry
- Features: Built-in Features, Linen Closet
- Level: First
- Dimensions: 5 x 6
Living room
- Features: Ceiling Fan(s), Fireplace
- Level: First
- Dimensions: 15 x 19
Media room
- Level: Second
- Dimensions: 15 x 19
Office
- Level: First
- Dimensions: 9 x 12
Heating
- Central, Electric, Fireplace(s)
Cooling
- Central Air, Ceiling Fan(s), Electric
Appliances
- Included: Built-In Refrigerator, Dishwasher, Electric Cooktop, Electric Oven, Disposal, Microwave, Refrigerator
- Laundry: Washer Hookup, Dryer Hookup, ElectricDryer Hookup, Laundry in Utility Room
Features
- Built-in Features, Chandelier, Decorative/Designer Lighting Fixtures, Granite Counters, High Speed Internet, Kitchen Island, Multiple Master Suites, Multiple Staircases, Open Floorplan, Pantry, Cable TV, Vaulted Ceiling(s), Natural Woodwork, Walk-In Closet(s), Wired for Sound
- Flooring: Carpet, Ceramic Tile, Hardwood
- Windows: Bay Window(s), Shutters, Window Coverings
- Has basement: No
- Number of fireplaces: 1
- Fireplace features: Masonry, Stone, Wood Burning
Interior area
- Total interior livable area: 3,978 sqft
Video & virtual tour
Property
Parking
- Total spaces: 3
- Parking features: Concrete, Covered, Door-Multi, Door-Single, Driveway, Epoxy Flooring, Garage Faces Front, Garage, Garage Door Opener, Outside, Private, Garage Faces Side
- Attached garage spaces: 3
Features
- Levels: Two
- Stories: 2
- Patio & porch: Front Porch, Patio, Covered
- Exterior features: Lighting, Rain Gutters
- Pool features: None, Community
- Fencing: Wood
Lot
- Size: 9,801 Square Feet
- Features: Greenbelt, Interior Lot, Landscaped, Subdivision, Sprinkler System, Few Trees
Details
- Parcel number: 000000015081
Construction
Type & style
- Home type: SingleFamily
- Architectural style: Traditional,Detached
- Property subtype: Single Family Residence
Materials
- Brick, Rock, Stone
- Roof: Composition,Metal
Condition
- Year built: 2008
Utilities & green energy
- Sewer: Public Sewer
- Water: Public
- Utilities for property: Electricity Connected, Sewer Available, Water Available, Cable Available
Community & HOA
Community
- Features: Boat Facilities, Clubhouse, Fenced Yard, Marina, Playground, Park, Pool, Restaurant, Tennis Court(s), Trails/Paths, Curbs, Gated
- Security: Security System, Security Gate, Gated Community, Smoke Detector(s), Security Guard, Gated with Guard
- Subdivision: Chandlers Landing #6
HOA
- Has HOA: Yes
- Services included: Association Management, Insurance, Maintenance Grounds, Security
- HOA fee: $268 monthly
- HOA name: Chanlders Landing Hoa
- HOA phone: 972-771-1593
Location
- Region: Rockwall
Financial & listing details
- Price per square foot: $207/sqft
- Tax assessed value: $827,837
- Annual tax amount: $13,042
- Date on market: 6/26/2026
- Cumulative days on market: 35 days
- Listing terms: Cash,Conventional,FHA,VA Loan
- Exclusions: Seller personal belongings
Estimated market value
Not available
Estimated sales range
Not available
Not available
Price history
| Date | Event | Price |
|---|---|---|
| 7/16/2026 | Price change | $825,000-2.4%$207/sqft |
Source: NTREIS #21314046 Report a problem | ||
| 6/26/2026 | Price change | $845,000+7.1%$212/sqft |
Source: NTREIS #21314046 Report a problem | ||
| 6/10/2026 | Listed for sale | $789,000+31.7%$198/sqft |
Source: Owner Report a problem | ||
| 8/4/2021 | Sold | -- |
Source: Ebby Halliday solds #14591400_75032 Report a problem | ||
| 7/15/2021 | Pending sale | $599,000$151/sqft |
Source: NTREIS #14591400 Report a problem | ||
| 6/22/2021 | Listed for sale | $599,000+27.7%$151/sqft |
Source: NTREIS #14591400 Report a problem | ||
| 12/11/2014 | Listing removed | $469,000$118/sqft |
Source: Keller Williams Elite #13001502 Report a problem | ||
| 8/28/2014 | Listed for sale | $469,000$118/sqft |
Source: Keller Williams Elite #13001502 Report a problem | ||
Public tax history
| Year | Property taxes | Tax assessment |
|---|---|---|
| 2025 | $11,548 -8.4% | $827,837 -0.8% |
| 2024 | $12,611 +16.2% | $834,295 +10% |
| 2023 | $10,854 -9% | $758,450 +10% |
| 2022 | $11,922 +30.1% | $689,500 +45.7% |
| 2021 | $9,163 -1.2% | $473,122 -1.8% |
| 2020 | $9,276 | $481,825 +6.1% |
| 2019 | -- | $454,142 -3.1% |
| 2018 | $9,769 +7.3% | $468,700 +4.2% |
| 2017 | $9,106 +25.2% | $449,950 -0.7% |
| 2016 | $7,275 | $453,140 -4.1% |
| 2015 | $7,275 | $472,450 +47% |
| 2014 | $7,275 | $321,320 +7.7% |
| 2013 | -- | $298,470 -0.9% |
| 2012 | -- | $301,200 -0.9% |
| 2011 | -- | $303,930 -0.9% |
| 2010 | -- | $306,680 +67.1% |
| 2009 | -- | $183,520 +456.1% |
| 2008 | -- | $33,000 |
| 2007 | -- | $33,000 +4.8% |
| 2006 | -- | $31,500 |
| 2005 | -- | $31,500 |
| 2004 | -- | $31,500 +6.8% |
| 2003 | -- | $29,500 |
| 2002 | -- | $29,500 |
| 2001 | -- | $29,500 |
Find assessor info on the county website
Monthly payment
Est. payment
Payment breakdown
Explore the cost of this home by adjusting the details. Changes won't be saved.Climate risks
Neighborhood: Chandlers Landing
Nearby schools
GreatSchools rating
- 9/10Dorothy Smith Pullen Elementary SchoolGrades: PK-6Distance: 1.9 mi
- 8/10Maurine Cain Middle SchoolGrades: 7-8Distance: 2.1 mi
- 7/10Rockwall-Heath High SchoolGrades: 9-12Distance: 2.2 mi
Schools provided by the listing agent
- Elementary: Dorothy Smith Pullen
- Middle: Cain
- High: Rockwall-Heath
- District: Rockwall ISD
Source: NTREIS. This data may not be complete. We recommend contacting the local school district to confirm school assignments for this home.
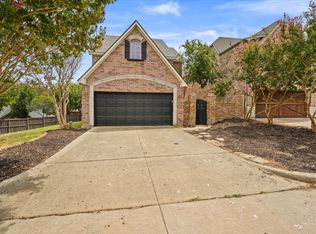
- $466,0004 bd4 ba2.9k sqft105 Sceptre Dr, Rockwall, TX 75032Off Market

- $513,3004 bd3 ba2.7k sqft109 Sceptre Dr, Rockwall, TX 75032Off Market
- $--3 bd3 ba1.8k sqft5909 Volunteer Pl, Rockwall, TX 75032Sold
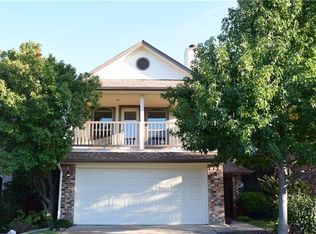
- $394,8003 bd2 ba1.9k sqft5913 Volunteer Pl, Rockwall, TX 75032Off Market
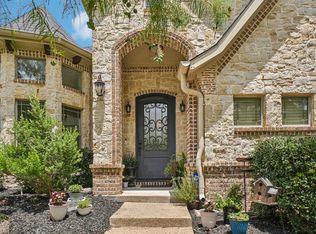
- $412,3003 bd3 ba2k sqft111 Sceptre Dr, Rockwall, TX 75032Off Market
- $459,400-- bd-- ba2.7k sqft106 Sceptre Dr, Rockwall, TX 75032Off Market
- $--3 bd3 ba1.7k sqft5915 Volunteer Pl, Rockwall, TX 75032Sold
- $542,3003 bd3 ba2.8k sqft103 Sceptre Dr, Rockwall, TX 75032Off Market
A local agent can set up tours, give advice and negotiate with sellers.
A local lender can help you make sure your offer is ready when you are.
Similar homes
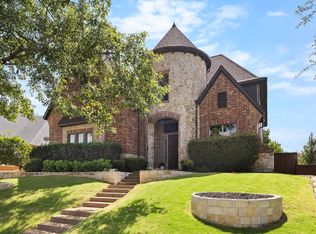
- $775,0004 bd5 ba3.5k sqft256 Victory Ln, Rockwall, TX 75032For Sale
 MLS ID #21295794, Stacia Hudson. NTREIS
 - $725,0004 bd3 ba3.3k sqft4796 Secret Cv, Rockwall, TX 75032For Sale
 MLS ID #21324625, Stephanie Dixon. NTREIS
 - $899,0004 bd5 ba4.1k sqft12 Granite Ridge Dr, Rockwall, TX 75032For Sale
 MLS ID #21343299, Deborah Branch. NTREIS
 - $789,9004 bd4 ba3.7k sqft9 Stillwaters Dr, Heath, TX 75032For Sale
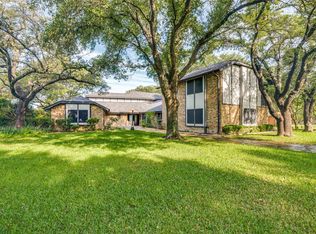 MLS ID #21264436, Christina Kaperonis. NTREIS
 - $995,0004 bd5 ba4.3k sqft4745 Secret Cv, Rockwall, TX 75032For SaleMLS ID #21271277, Evan Matteson. NTREIS
- $849,0005 bd4 ba4.1k sqft700 Starlight Pass, Heath, TX 75032For SaleMLS ID #21307126, Dedra Hicks. NTREIS
- $853,0004 bd3 ba3.9k sqft107 Harvest Ridge Cv, Rockwall, TX 75032For SaleMLS ID #21208219, Patty Turner. NTREIS
- $699,0004 bd3 ba2.8k sqft5208 Yacht Club Dr, Rockwall, TX 75032For SaleMLS ID #21320359, Vickie Bodine. NTREIS
- $950,0004 bd3 ba3.6k sqft108 Berkshire Ln, Rockwall, TX 75032For SaleMLS ID #21293056, Patty Turner. NTREIS
- $950,0004 bd4 ba3.9k sqft721 Kensington Dr, Rockwall, TX 75032For SaleMLS ID #21210412, Jorge Avila. NTREIS
- $715,5004 bd4 ba3.2k sqft820 Windlake Cir, Heath, TX 75032For SaleMLS ID #21146908, Sara Taylor. NTREIS
- $775,0004 bd4 ba4.4k sqft604 Amherst Dr, Rockwall, TX 75087For SaleMLS ID #21314662, Geoffrey Lyons. NTREIS
- $999,9994 bd4 ba4.2k sqft156 Stoneleigh Dr, Heath, TX 75032For SaleMLS ID #21238044, Kristi Edwards. NTREIS
- $739,9004 bd4 ba3.7k sqft119 Equestrian Dr, Rockwall, TX 75087For SaleMLS ID #21218095, Sarah Naylor. NTREIS
- $849,9004 bd4 ba3.7k sqft506 Life Spring Dr, Rockwall, TX 75087For SaleMLS ID #21259818, Brian Shuey. NTREIS
- $634,0004 bd2 ba2.9k sqft15 Center Ct, Heath, TX 75032For SaleMLS ID #21253737, Sara Taylor. NTREIS
- $699,0004 bd4 ba4.3k sqft711 Ridgeview Dr, Rockwall, TX 75087For SaleMLS ID #21238945, Rachel Calderon. NTREIS
- $1,099,0004 bd4 ba4.1k sqft1 Kensington Dr, Heath, TX 75032For SaleMLS ID #21237537, Justin Holland. NTREIS
- $1,225,0004 bd3 ba3.2k sqft121 Brentwood Dr, Heath, TX 75032For SaleMLS ID #21333989, Tod Franklin. NTREIS
- $1,200,0004 bd5 ba3.9k sqft484 Savannah Hill Ln, Rockwall, TX 75032For SaleMLS ID #21276739, Toni Feyerherm. NTREIS
