Custom home located in the prestigious Shepherds Glen Estates. This home features lake views from the upstairs deck, large newly resurfaced pool with spa attached. Enormous, covered patio, perfect for entertaining, Large living areas and bedrooms. Two master suites. Spacious secondary bedrooms, walk-in closets, several updates, large mature trees, fresh paint, hardwoods, travertine, granite counters, stainless steel appliances, over-sized lot, and much more.
For sale
Price cut: $34.9K (9/22)
$725,000
9 Stillwaters Dr, Heath, TX 75032
4beds
3,770sqft
Single Family Residence
Built in 1978
0.42 Acres Lot
$708,800 Zestimate®
$192/sqft
$17/mo HOA
What's special
Fresh paintTwo master suitesStainless steel appliancesGranite countersLarge mature treesOver-sized lotWalk-in closets
- 159 days
- 295
- 11
Zillow last checked:
Listing updated:
Listed by:
Christina Kaperonis 0506312 972-836-9295,
JPAR North Metro 972-836-9295
Source: NTREIS,MLS#: 21264436
Facts & features
Interior
Bedrooms & bathrooms
- Bedrooms: 4
- Bathrooms: 4
- Full bathrooms: 3
- 1/2 bathrooms: 1
Primary bedroom
- Features: Ceiling Fan(s), Dual Sinks, Garden Tub/Roman Tub, Separate Shower, Walk-In Closet(s)
- Level: First
- Dimensions: 17 x 15
Bedroom
- Features: Ceiling Fan(s), Walk-In Closet(s)
- Level: First
- Dimensions: 12 x 12
Bedroom
- Features: Ceiling Fan(s), Walk-In Closet(s)
- Level: First
- Dimensions: 13 x 12
Bedroom
- Features: Built-in Features, Ceiling Fan(s), Walk-In Closet(s)
- Level: Second
- Dimensions: 20 x 17
Primary bathroom
- Features: Built-in Features, Dual Sinks, Granite Counters, Garden Tub/Roman Tub, Separate Shower
- Level: First
- Dimensions: 0 x 0
Breakfast room nook
- Features: Built-in Features
- Level: First
- Dimensions: 18 x 13
Family room
- Features: Built-in Features, Ceiling Fan(s)
- Level: Second
- Dimensions: 32 x 20
Other
- Features: Granite Counters, Separate Shower
- Level: Second
- Dimensions: 0 x 0
Other
- Features: Built-in Features, Granite Counters
- Level: First
- Dimensions: 0 x 0
Half bath
- Features: Granite Counters
- Level: First
- Dimensions: 0 x 0
Kitchen
- Features: Breakfast Bar, Built-in Features, Granite Counters, Pantry, Walk-In Pantry
- Level: First
- Dimensions: 0 x 0
Living room
- Features: Ceiling Fan(s), Fireplace
- Level: First
- Dimensions: 22 x 18
Heating
- Central
Cooling
- Central Air, Ceiling Fan(s)
Appliances
- Included: Dishwasher, Disposal
Features
- Dry Bar, Granite Counters, High Speed Internet, Multiple Master Suites, Multiple Staircases, Pantry, Cable TV, Walk-In Closet(s)
- Flooring: Engineered Hardwood, Hardwood, Stone, Tile, Travertine, Wood
- Windows: Window Coverings
- Has basement: No
- Number of fireplaces: 1
- Fireplace features: Gas Starter, Living Room, Masonry
Interior area
- Total interior livable area: 3,770 sqft
Video & virtual tour
Property
Parking
- Total spaces: 2
- Parking features: Door-Multi, Garage Faces Side
- Attached garage spaces: 2
Features
- Levels: Two
- Stories: 2
- Patio & porch: Balcony, Covered
- Exterior features: Balcony
- Pool features: Heated, In Ground, Pool
- Fencing: Fenced,Wrought Iron
- Has view: Yes
- View description: Water
- Has water view: Yes
Lot
- Size: 0.42 Acres
- Features: Interior Lot, Landscaped, Subdivision, Sprinkler System
Details
- Parcel number: 000000022050
Construction
Type & style
- Home type: SingleFamily
- Architectural style: Detached
- Property subtype: Single Family Residence
Materials
- Brick
- Roof: Composition
Condition
- Year built: 1978
Utilities & green energy
- Sewer: Public Sewer
- Water: Public
- Utilities for property: Sewer Available, Water Available, Cable Available
Community & HOA
Community
- Features: Curbs
- Subdivision: Shepherds Glen
HOA
- Has HOA: Yes
- Services included: Association Management
- HOA fee: $200 annually
- HOA name: 4 Sight Management
- HOA phone: 469-287-8583
Location
- Region: Heath
Financial & listing details
- Price per square foot: $192/sqft
- Tax assessed value: $716,051
- Annual tax amount: $10,779
- Date on market: 5/9/2026
- Cumulative days on market: 160 days
- Listing terms: Cash,Conventional,FHA,VA Loan
Estimated market value
$708,800
$673,000 - $744,000
$5,110/mo
Price history
| Date | Event | Price |
|---|---|---|
| 9/22/2026 | Price change | $725,000-4.6%$192/sqft |
Source: NTREIS #21264436 Report a problem | ||
| 9/8/2026 | Price change | $759,900-3.8%$202/sqft |
Source: NTREIS #21264436 Report a problem | ||
| 7/17/2026 | Price change | $789,900-1.3%$210/sqft |
Source: NTREIS #21264436 Report a problem | ||
| 5/9/2026 | Listed for sale | $799,900+82.6%$212/sqft |
Source: NTREIS #21264436 Report a problem | ||
| 8/10/2019 | Listing removed | $438,000$116/sqft |
Source: JP & Associates Uptown #13971442 Report a problem | ||
| 8/10/2019 | Listed for sale | $438,000$116/sqft |
Source: JP & Associates Uptown #13971442 Report a problem | ||
| 7/6/2019 | Pending sale | $438,000$116/sqft |
Source: JP & Associates Uptown #13971442 Report a problem | ||
| 6/7/2019 | Price change | $438,000-2.4%$116/sqft |
Source: JP & Associates Uptown #13971442 Report a problem | ||
| 5/28/2019 | Price change | $449,000-2.2%$119/sqft |
Source: JP & Associates Uptown #13971442 Report a problem | ||
| 5/16/2019 | Price change | $459,000-0.9%$122/sqft |
Source: JP & Associates Uptown #13971442 Report a problem | ||
| 5/9/2019 | Price change | $463,000-1.3%$123/sqft |
Source: JP & Associates Uptown #13971442 Report a problem | ||
| 4/11/2019 | Price change | $469,000-2.1%$124/sqft |
Source: JP & Associates Uptown #13971442 Report a problem | ||
| 3/13/2019 | Price change | $479,000-0.8%$127/sqft |
Source: JP & Associates Uptown #13971442 Report a problem | ||
| 2/25/2019 | Price change | $483,000-0.2%$128/sqft |
Source: JP & Associates Uptown #13971442 Report a problem | ||
| 2/18/2019 | Price change | $484,000-1%$128/sqft |
Source: JP & Associates Uptown #13971442 Report a problem | ||
| 1/28/2019 | Price change | $489,000-2%$130/sqft |
Source: JP & Associates Uptown #13971442 Report a problem | ||
| 1/5/2019 | Listed for sale | $499,000+31.5%$132/sqft |
Source: JP & Associates Uptown #13971442 Report a problem | ||
| 2/9/2012 | Listing removed | $379,500$101/sqft |
Source: Regal Realtors #11602247 Report a problem | ||
| 12/24/2011 | Price change | $379,500-7.2%$101/sqft |
Source: Regal Realtors #11602247 Report a problem | ||
| 12/13/2011 | Price change | $409,000+7.8%$108/sqft |
Source: Regal Realtors #11602247 Report a problem | ||
| 9/7/2011 | Price change | $379,500-5.1%$101/sqft |
Source: REGAL REALTORS #11602247 Report a problem | ||
| 8/13/2011 | Price change | $399,900-2.2%$106/sqft |
Source: REGAL REALTORS #11602247 Report a problem | ||
| 7/6/2011 | Price change | $409,000-1.4%$108/sqft |
Source: REGAL REALTORS #11602247 Report a problem | ||
| 6/23/2011 | Price change | $415,000-2.4%$110/sqft |
Source: REGAL REALTORS #11602247 Report a problem | ||
| 6/10/2011 | Listed for sale | $425,000$113/sqft |
Source: REGAL REALTORS #11602247 Report a problem | ||
Public tax history
| Year | Property taxes | Tax assessment |
|---|---|---|
| 2025 | $9,285 +0.3% | $676,414 +10% |
| 2024 | $9,257 +19.1% | $614,922 +10% |
| 2023 | $7,772 -10.2% | $559,020 +10% |
| 2022 | $8,653 +0.9% | $508,200 +10% |
| 2021 | $8,580 +6.3% | $462,000 +10% |
| 2020 | $8,071 | $420,000 -10% |
| 2019 | -- | $466,780 -0.8% |
| 2018 | $9,747 +4.4% | $470,500 +7.1% |
| 2017 | $9,335 +10.9% | $439,280 +8.2% |
| 2016 | $8,415 | $405,950 +7.4% |
| 2015 | $8,415 | $378,140 -0.9% |
| 2014 | $8,415 | $381,490 +5% |
| 2013 | -- | $363,470 -0.9% |
| 2012 | -- | $366,670 +25.7% |
| 2011 | -- | $291,720 -2.2% |
| 2010 | -- | $298,250 -1.1% |
| 2009 | -- | $301,530 -2.1% |
| 2008 | -- | $308,070 -8.4% |
| 2007 | -- | $336,500 +0.3% |
| 2006 | -- | $335,620 +6.6% |
| 2005 | -- | $314,900 -8.3% |
| 2004 | -- | $343,530 +14.9% |
| 2003 | -- | $298,980 |
| 2002 | -- | $298,980 +4.5% |
| 2001 | -- | $286,120 |
Find assessor info on the county website
Monthly payment
Est. payment
Payment breakdown
Explore the cost of this home by adjusting the details. Changes won't be saved.Climate risks
Neighborhood: 75032
Nearby schools
Schools provided by the listing agent
- Elementary: Dorothy Smith Pullen
- Middle: Cain
- High: Rockwall-Heath
- District: Rockwall ISD
Source: NTREIS. This data may not be complete. We recommend contacting the local school district to confirm school assignments for this home.
Similar homes
- $679,9984 bd3 ba3k sqft126 Shepherds Glen Rd, Heath, TX 75032For Sale
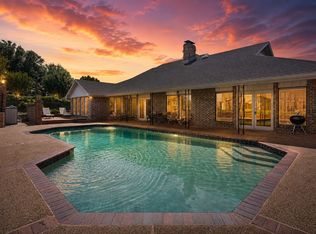 MLS ID #21295274, Aaron Cano. NTREIS
 - $665,0005 bd4 ba3.1k sqft529 Chippendale Dr, Heath, TX 75032For Sale
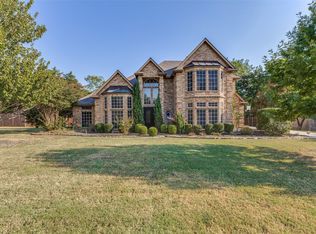 MLS ID #21371033, Drew Colon Colon. NTREIS
 - $699,9004 bd3 ba3.3k sqft4796 Secret Cv, Rockwall, TX 75032For Sale
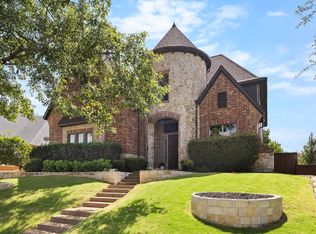 MLS ID #21324625, Stephanie Dixon. NTREIS
 - $654,9005 bd4 ba4.1k sqft208 Stanford Ct, Heath, TX 75032For Sale
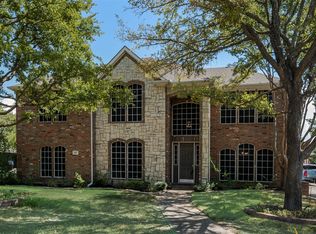 MLS ID #21385446, JaNell Ingalls. NTREIS
