Inviting Custom Home with Pool and Flexible Living Spaces! Welcome to this beautifully maintained custom home in Rainbow Lake Estates, centrally located in Rockwall and thoughtfully designed for comfortable living and entertaining. With 4 bedrooms, 3 full baths, a private office, game room, media room, and 3,378 square feet, the spacious floor plan offers exceptional flexibility. The main living area features extensive hand-scraped hardwood floors, a gas fireplace, decorative lighting, crown molding, plantation shutters, double staircases, and an open layout connecting to the well-appointed kitchen. The kitchen includes granite countertops, stainless steel appliances, a 5-burner gas cooktop, double ovens, a walk-in pantry, breakfast nook, and formal dining area. The first-floor primary suite offers a jetted tub, separate shower, dual vanities, linen closet, and spacious walk-in closet. Additional features include split secondary bedrooms, a Jack and Jill bath, vaulted ceilings, abundant storage, and a separate utility room with built-in cabinetry. Enjoy the private backyard featuring a saltwater sport pool with waterfalls, tanning ledge, spa, flagstone decking, covered patio, and side yard. Conveniently located near Lake Ray Hubbard, The Harbor District, Historic Downtown Rockwall, shopping, dining, entertainment, parks, major highways, and Rockwall ISD, this inviting home combines thoughtful design, flexible spaces, and desirable outdoor amenities in a central Rockwall location. Recent improvements include a new roof and gutters in September 2024 and water heaters replaced in 2024.
For sale
Price cut: $25.1K (9/11)
$699,900
4796 Secret Cv, Rockwall, TX 75032
4beds
3,378sqft
Single Family Residence
Built in 2005
8,886 Square Feet Lot
$676,600 Zestimate®
$207/sqft
$39/mo HOA
What's special
Gas fireplaceSide yardPrivate backyardDouble staircasesSpacious floor planStainless steel appliancesFormal dining area
- 10 days
- 154
- 8
Likely to sell faster than
Zillow last checked:
Listing updated:
Listed by:
Stephanie Dixon 0488699 2144033949,
Ebby Halliday, REALTORS 972-771-8163
Source: NTREIS,MLS#: 21412254
Facts & features
Interior
Bedrooms & bathrooms
- Bedrooms: 4
- Bathrooms: 3
- Full bathrooms: 3
Primary bedroom
- Features: Ceiling Fan(s), Dual Sinks, Double Vanity, En Suite Bathroom, Jetted Tub, Linen Closet, Separate Shower, Walk-In Closet(s)
- Level: First
- Dimensions: 16 x 15
Bedroom
- Features: Ceiling Fan(s), Split Bedrooms, Walk-In Closet(s)
- Level: First
- Dimensions: 12 x 11
Bedroom
- Features: Ceiling Fan(s), Walk-In Closet(s)
- Level: Second
- Dimensions: 12 x 11
Bedroom
- Features: Ceiling Fan(s), Split Bedrooms
- Level: Second
- Dimensions: 12 x 11
Primary bathroom
- Features: Built-in Features, Double Vanity, En Suite Bathroom, Granite Counters, Jetted Tub, Separate Shower
- Level: First
- Dimensions: 14 x 18
Breakfast room nook
- Level: First
- Dimensions: 11 x 9
Dining room
- Level: First
- Dimensions: 11 x 12
Other
- Features: Built-in Features, Granite Counters, Jack and Jill Bath, Linen Closet
- Level: Second
- Dimensions: 7 x 9
Other
- Features: En Suite Bathroom, Granite Counters
- Level: First
- Dimensions: 5 x 8
Game room
- Features: Ceiling Fan(s)
- Level: Second
- Dimensions: 20 x 19
Kitchen
- Features: Built-in Features, Eat-in Kitchen, Granite Counters, Kitchen Island, Walk-In Pantry
- Level: First
- Dimensions: 18 x 12
Living room
- Features: Ceiling Fan(s), Fireplace
- Level: First
- Dimensions: 19 x 19
Media room
- Level: Second
- Dimensions: 20 x 14
Office
- Features: Ceiling Fan(s)
- Level: First
- Dimensions: 11 x 11
Utility room
- Features: Built-in Features, Utility Room
- Level: First
- Dimensions: 9 x 6
Heating
- Central, Natural Gas, Zoned
Cooling
- Central Air, Ceiling Fan(s), Electric, Zoned
Appliances
- Included: Dishwasher, Gas Cooktop, Disposal, Microwave, Vented Exhaust Fan
Features
- Decorative/Designer Lighting Fixtures, Eat-in Kitchen, Granite Counters, High Speed Internet, Kitchen Island, Open Floorplan, Pantry, Cable TV, Vaulted Ceiling(s), Walk-In Closet(s)
- Flooring: Carpet, Ceramic Tile, Wood
- Has basement: No
- Number of fireplaces: 1
- Fireplace features: Decorative, Gas Log, Gas Starter, Living Room, Wood Burning
Interior area
- Total interior livable area: 3,378 sqft
Video & virtual tour
Property
Parking
- Total spaces: 3
- Parking features: Garage, Inside Entrance, Kitchen Level, Oversized, Garage Faces Side, Tandem
- Attached garage spaces: 3
Features
- Levels: Two
- Stories: 2
- Patio & porch: Covered
- Exterior features: Rain Gutters
- Pool features: Gunite, In Ground, Pool, Pool Sweep, Pool/Spa Combo, Salt Water, Water Feature
- Fencing: Wood
Lot
- Size: 8,886 Square Feet
- Features: Interior Lot, Landscaped, Subdivision, Sprinkler System, Few Trees
Details
- Parcel number: 000000053237
Construction
Type & style
- Home type: SingleFamily
- Architectural style: Traditional,Detached
- Property subtype: Single Family Residence
Materials
- Brick, Rock, Stone
- Foundation: Slab
- Roof: Composition
Condition
- Resale
- Year built: 2005
Utilities & green energy
- Sewer: Public Sewer
- Water: Public
- Utilities for property: Sewer Available, Underground Utilities, Water Available, Cable Available
Green energy
- Energy efficient items: Appliances, Thermostat, Windows
Community & HOA
Community
- Features: Curbs, Sidewalks
- Security: Security System, Fire Alarm, Smoke Detector(s)
- Subdivision: Rainbow Lake Estates
HOA
- Has HOA: Yes
- Services included: Association Management, Maintenance Structure
- HOA fee: $117 quarterly
- HOA name: Goodwin Management Company
- HOA phone: 214-445-2700
Location
- Region: Rockwall
Financial & listing details
- Price per square foot: $207/sqft
- Date on market: 10/15/2026
- Cumulative days on market: 94 days
- Listing terms: Cash,Conventional,VA Loan
Estimated market value
$676,600
$643,000 - $710,000
$3,379/mo
Price history
| Date | Event | Price |
|---|---|---|
| 9/11/2026 | Price change | $699,900-3.5%$207/sqft |
Source: NTREIS #21324625 Report a problem | ||
| 7/23/2026 | Listed for sale | $725,000$215/sqft |
Source: NTREIS #21324625 Report a problem | ||
Public tax history
Tax history is unavailable.
Monthly payment
Est. payment
Payment breakdown
Explore the cost of this home by adjusting the details. Changes won't be saved.Climate risks
Neighborhood: Foxchase
Nearby schools
Schools provided by the listing agent
- Elementary: Dorothy Smith Pullen
- Middle: Cain
- High: Heath
- District: Rockwall ISD
Source: NTREIS. This data may not be complete. We recommend contacting the local school district to confirm school assignments for this home.
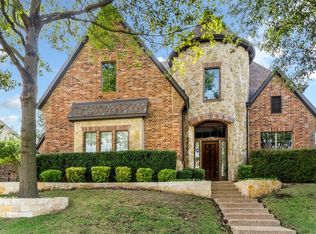
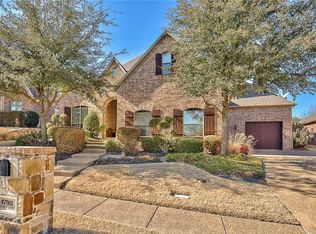
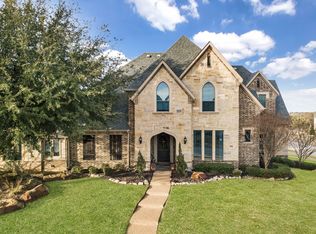
Similar homes
- $659,9954 bd3 ba2.8k sqft5208 Yacht Club Dr, Rockwall, TX 75032For Sale
 MLS ID #21320359, Vickie Bodine. NTREIS
 - $750,0004 bd5 ba3.5k sqft256 Victory Ln, Rockwall, TX 75032For Sale
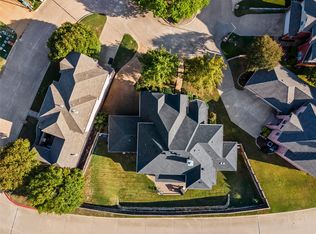 MLS ID #21295794, Stacia Hudson. NTREIS
 - $699,0004 bd3 ba3k sqft8 Chapel Hill Ln, Rockwall, TX 75032For Sale
 MLS ID #21289610, Elyse Guthrie. NTREIS
 - $499,0004 bd3 ba2.5k sqft1181 Skylar Dr, Rockwall, TX 75032For Sale
 MLS ID #21376818, Jamie Timpa. NTREIS
