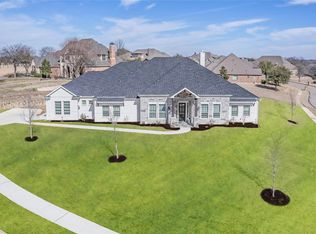
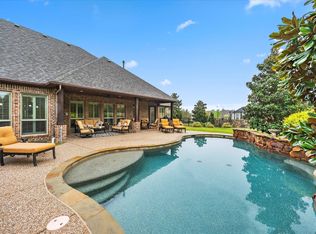
Welcome to an exceptional luxury retreat in the heart of Heath, where sophisticated living meets unparalleled space for the boating and automotive enthusiast. This stunning 5-bedroom, 4-bathroom home is designed for effortless entertaining, relaxation, and showcasing the things you love most. From the moment you arrive, the property makes an impression with its 3-car attached garage plus an incredible 4-car detached garage which includes 1200 square ft, 25X48 with a utility sink and 7 windows—a rare find that provides exceptional room for your prized vehicles, watercraft, recreational toys, workshop, or private collection. Whether you're a dedicated car enthusiast, avid boater, or simply crave extraordinary storage and workspace, this property delivers. Step inside to discover this incredible home featuring multiple fireplaces, crown molding throughout, new green energy windows throughout with a lifetime warranty, a new water heater, and new HVAC units. A new roof adds even more peace of mind, this home blends luxury, comfort, and functionality. The backyard is nothing short of a private resort. A spectacular multilevel saltwater, beach entry pool with interior seating, 2 waterfalls, spray features and attached spa creates the perfect setting for relaxing or entertaining beneath the Texas sky. The outdoor living experience continues with an outdoor cabana with pergola, adorned with elegant bistro lighting, includes gas grill, wood burning fireplace, sink and mini fridge. An incredible backyard swing provides the perfect spot to unwind while taking in the home's charming views. Rarely does a property combine luxury living, extraordinary garage space, resort-style outdoor amenities, and an enthusiast's dream setup quite like this. If you have a passion for cars, boating, entertaining, or simply enjoying life at its finest, this is an opportunity you won't want to miss. Come experience the lifestyle. Bring the cars. Bring the boat. Bring your dreams.
For sale
Price cut: $49.1K (9/28)
$899,900
2 Maltese Cir, Heath, TX 75032
5beds
3,510sqft
Single Family Residence
Built in 2006
0.73 Acres Lot
$872,700 Zestimate®
$256/sqft
$54/mo HOA
What's special
New water heaterGas grillCrown molding throughoutMultiple fireplacesNew hvac unitsNew roof
- 48 days
- 487
- 52
Zillow last checked:
Listing updated:
Listed by:
Mary Jones 0710905,
Mary Jones Real Estate 214-707-0308
Source: NTREIS,MLS#: 21358710
Facts & features
Interior
Bedrooms & bathrooms
- Bedrooms: 5
- Bathrooms: 4
- Full bathrooms: 3
- 1/2 bathrooms: 1
Primary bedroom
- Features: Ceiling Fan(s), Fireplace, Walk-In Closet(s)
- Level: First
- Dimensions: 22 x 17
Bedroom
- Features: Ceiling Fan(s), Walk-In Closet(s)
- Level: Second
- Dimensions: 16 x 18
Bedroom
- Features: Ceiling Fan(s), Split Bedrooms, Walk-In Closet(s)
- Level: Second
- Dimensions: 11 x 16
Bedroom
- Features: Ceiling Fan(s), Split Bedrooms, Walk-In Closet(s)
- Level: Second
- Dimensions: 12 x 15
Bedroom
- Features: Ceiling Fan(s), Walk-In Closet(s)
- Level: Second
- Dimensions: 11 x 12
Primary bathroom
- Features: Built-in Features, Dual Sinks, Double Vanity, En Suite Bathroom, Garden Tub/Roman Tub, Separate Shower
- Level: First
- Dimensions: 12 x 16
Breakfast room nook
- Level: First
- Dimensions: 14 x 11
Dining room
- Level: First
- Dimensions: 14 x 12
Kitchen
- Features: Breakfast Bar, Built-in Features, Granite Counters, Kitchen Island, Pantry, Pot Filler, Walk-In Pantry
- Level: First
- Dimensions: 14 x 13
Laundry
- Level: First
- Dimensions: 7 x 8
Living room
- Features: Ceiling Fan(s), Fireplace
- Level: First
- Dimensions: 16 x 17
Office
- Level: First
- Dimensions: 11 x 14
Heating
- Central, Natural Gas
Cooling
- Central Air, Ceiling Fan(s), ENERGY STAR Qualified Equipment
Appliances
- Included: Some Gas Appliances, Built-In Gas Range, Dishwasher, Gas Cooktop, Disposal, Microwave, Plumbed For Gas, Tankless Water Heater
- Laundry: Washer Hookup, Dryer Hookup, ElectricDryer Hookup, Laundry in Utility Room
Features
- Built-in Features, Decorative/Designer Lighting Fixtures, Double Vanity, Eat-in Kitchen, Granite Counters, High Speed Internet, Kitchen Island, Open Floorplan, Pantry
- Flooring: Carpet, Ceramic Tile, Hardwood
- Windows: Shutters, Window Coverings
- Has basement: No
- Number of fireplaces: 3
- Fireplace features: Family Room, Gas, Gas Starter, Living Room, Masonry, Primary Bedroom, Wood Burning
Interior area
- Total interior livable area: 3,510 sqft
Video & virtual tour
Property
Parking
- Total spaces: 8
- Parking features: Attached Carport, Additional Parking, Covered, Door-Multi, Garage, Garage Door Opener, Oversized
- Attached garage spaces: 7
- Carport spaces: 1
- Covered spaces: 8
Features
- Levels: Two
- Stories: 2
- Patio & porch: Covered, Deck
- Exterior features: Deck, Outdoor Grill, Outdoor Kitchen, Outdoor Living Area, Rain Gutters
- Pool features: Cabana, Gunite, Pool, Pool/Spa Combo, Salt Water
- Fencing: Wrought Iron
Lot
- Size: 0.73 Acres
Details
- Additional structures: Cabana, Second Garage, Garage(s), Outdoor Kitchen
- Parcel number: 000000064618
Construction
Type & style
- Home type: SingleFamily
- Architectural style: Traditional,Detached
- Property subtype: Single Family Residence
- Attached to another structure: Yes
Materials
- Brick, Radiant Barrier, Rock, Stone
- Foundation: Slab
- Roof: Composition
Condition
- Resale
- Year built: 2006
Utilities & green energy
- Sewer: Public Sewer
- Water: Public
- Utilities for property: Cable Available, Sewer Available, Water Available
Green energy
- Energy efficient items: HVAC, Insulation, Thermostat, Water Heater
- Water conservation: Efficient Hot Water Distribution, Green Infrastructure
Community & HOA
Community
- Features: Curbs
- Security: Security System, Fire Alarm, Smoke Detector(s)
- Subdivision: Falcon Point Ph 2
HOA
- Has HOA: Yes
- Services included: Maintenance Grounds
- HOA fee: $650 annually
- HOA name: Magnolia Mgmt
- HOA phone: 214-953-2200
Location
- Region: Heath
Financial & listing details
- Price per square foot: $256/sqft
- Tax assessed value: $964,456
- Annual tax amount: $15,369
- Date on market: 8/20/2026
- Cumulative days on market: 48 days
- Listing terms: Cash,Conventional,FHA,VA Loan
- Road surface type: Asphalt
Estimated market value
$872,700
$829,000 - $916,000
$4,845/mo
Price history
| Date | Event | Price |
|---|---|---|
| 9/28/2026 | Price change | $899,900-5.2%$256/sqft |
Source: NTREIS #21358710 Report a problem | ||
| 8/20/2026 | Listed for sale | $949,000+24.9%$270/sqft |
Source: NTREIS #21358710 Report a problem | ||
| 7/22/2021 | Sold | -- |
Source: Ebby Halliday solds #14580201_75032 Report a problem | ||
| 6/16/2021 | Pending sale | $759,900$216/sqft |
Source:  Ebby Halliday Realtors #14580201 Report a problem Ebby Halliday Realtors #14580201 Report a problem | ||
| 6/11/2021 | Listed for sale | $759,900+20.6%$216/sqft |
Source: Ebby Halliday Realtors #14580201 Report a problem | ||
| 8/6/2020 | Listing removed | $629,900$179/sqft |
Source: 190 - Richardson Office #14312933 Report a problem | ||
| 6/26/2020 | Pending sale | $629,900$179/sqft |
Source: 190 - Richardson Office #14312933 Report a problem | ||
| 5/22/2020 | Price change | $629,900-4.5%$179/sqft |
Source: Ebby Halliday Realtors #14312933 Report a problem | ||
| 4/3/2020 | Listed for sale | $659,900$188/sqft |
Source: Ebby Halliday, REALTORS #14312933 Report a problem | ||
| 3/20/2007 | Sold | -- |
Source: Agent Provided Report a problem | ||
Public tax history
| Year | Property taxes | Tax assessment |
|---|---|---|
| 2025 | $13,875 -9.2% | $964,456 +6.8% |
| 2024 | $15,281 +10.3% | $903,161 +2.5% |
| 2023 | $13,854 -13.5% | $880,912 -1.1% |
| 2022 | $16,010 +50.1% | $890,270 +56.2% |
| 2021 | $10,662 +3.7% | $570,130 +7.4% |
| 2020 | $10,286 | $530,770 +3.4% |
| 2019 | -- | $513,190 |
| 2018 | $10,663 +4.4% | $513,190 +7.1% |
| 2017 | $10,211 +15.5% | $478,960 +1.9% |
| 2016 | $8,839 | $470,000 +15.6% |
| 2015 | $8,839 | $406,640 +1.6% |
| 2014 | $8,839 | $400,240 +5.3% |
| 2013 | -- | $380,210 +0.9% |
| 2012 | -- | $376,910 -0.8% |
| 2011 | -- | $380,060 -0.8% |
| 2010 | -- | $383,210 -0.8% |
| 2009 | -- | $386,360 +3.1% |
| 2008 | -- | $374,820 +8% |
| 2007 | -- | $347,100 |
Find assessor info on the county website
Monthly payment
Est. payment
Payment breakdown
Explore the cost of this home by adjusting the details. Changes won't be saved.Climate risks
Neighborhood: 75032
Nearby schools
Schools provided by the listing agent
- Elementary: Amy Parks-Heath
- Middle: Cain
- High: Rockwall-Heath
- District: Rockwall ISD
Source: NTREIS. This data may not be complete. We recommend contacting the local school district to confirm school assignments for this home.
Similar homes
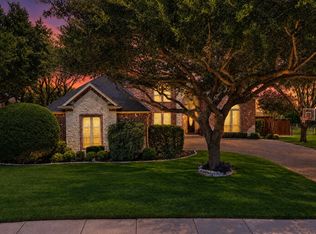
- $889,0004 bd5 ba4k sqft812 White Buffalo Ln, Heath, TX 75032For Sale
 MLS ID #21383665, Jill Tatum. NTREIS
 - $925,0005 bd5 ba4.1k sqft804 White Buffalo Ln, Heath, TX 75032For Sale
 MLS ID #21374734, Deborah Branch. NTREIS
 - $959,0004 bd4 ba4.2k sqft156 Stoneleigh Dr, Heath, TX 75032For Sale
 MLS ID #21238044, Kristi Edwards. NTREIS
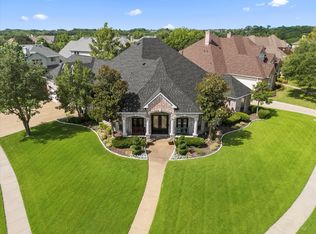
 - $849,0005 bd4 ba4.1k sqft700 Starlight Pass, Heath, TX 75032For Sale
 MLS ID #21307126, Dedra Hicks. NTREIS
