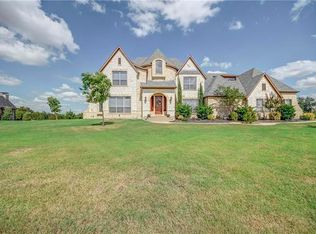
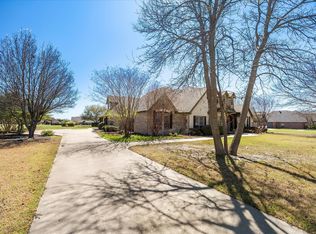
Set on nearly 1.8 acres in the heart of Chisholm Crossing, this one owner custom home offers the space, functionality, and hobby friendly features that are hard to find all in one place. The property backs to a pond, offering the option to fish right from your own backyard, along with peaceful water views and added privacy. Inside, this 4 bedroom, 4.5 bath home offers two living areas and a dedicated dining area, giving you room to spread out and entertain with ease. The family room anchors the main level with a stone fireplace, opening to a well-appointed kitchen with granite counters, a kitchen island, breakfast bar, and pantry. A second living room adds flexibility for a den, sitting room, or additional gathering space. The primary suite is a true retreat, featuring a garden tub, separate shower and vanities, and a generous walk in closet, while three additional bedrooms, each with walk in closets of their own, offer comfortable space for family or guests. A dedicated office with custom built ins provides the perfect work from home setup. Storage is abundant throughout, with generous closets and cabinetry found in nearly every room. Upstairs, a spacious game room with its own full bathroom creates a private second living area, perfect for a media room, playroom, or guest space. For car enthusiasts and hobbyists, the garage workshop is a standout feature; a 30x30, climate controlled space equipped with electric and a car lift, offering serious room to work on vehicles, store equipment, or take on any project. Peace of mind is built in, too, with a whole home generator covering both the house and workshop, plus a full lightning rod protection system on both buildings, that keeps everything safeguarded year round. This is a rare opportunity to own a true custom property with the space and workshop that hobbyists dream about, all in one of Chisholm Crossing's most sought after settings.
For sale
Price cut: $15K (9/17)
$849,000
12 Granite Ridge Dr, Rockwall, TX 75032
4beds
4,110sqft
Single Family Residence
Built in 2007
1.8 Acres Lot
$828,100 Zestimate®
$207/sqft
$60/mo HOA
What's special
Stone fireplaceAdded privacyGranite countersDedicated dining areaGenerous walk in closetSeparate shower and vanitiesPeaceful water views
- 54 days
- 758
- 61
Zillow last checked:
Listing updated:
Listed by:
Deborah Branch 0435518 972-771-8163,
Ebby Halliday, REALTORS 972-771-8163
Source: NTREIS,MLS#: 21343299
Facts & features
Interior
Bedrooms & bathrooms
- Bedrooms: 4
- Bathrooms: 5
- Full bathrooms: 4
- 1/2 bathrooms: 1
Primary bedroom
- Features: Ceiling Fan(s), Double Vanity, En Suite Bathroom, Garden Tub/Roman Tub, Separate Shower, Walk-In Closet(s)
- Level: First
- Dimensions: 17 x 19
Bedroom
- Features: Ceiling Fan(s), Walk-In Closet(s)
- Level: First
- Dimensions: 17 x 10
Bedroom
- Features: Ceiling Fan(s), Walk-In Closet(s)
- Level: First
- Dimensions: 16 x 10
Bedroom
- Features: Ceiling Fan(s), Walk-In Closet(s)
- Level: First
- Dimensions: 16 x 10
Breakfast room nook
- Level: First
- Dimensions: 15 x 14
Family room
- Features: Ceiling Fan(s), Fireplace
- Level: First
- Dimensions: 20 x 19
Game room
- Features: Built-in Features, Ceiling Fan(s)
- Level: Second
- Dimensions: 22 x 31
Kitchen
- Features: Breakfast Bar, Built-in Features, Granite Counters, Kitchen Island, Pantry
- Level: First
- Dimensions: 15 x 13
Laundry
- Features: Built-in Features, Granite Counters, Utility Sink
- Level: First
- Dimensions: 16 x 8
Living room
- Features: Ceiling Fan(s)
- Level: First
- Dimensions: 10 x 12
Office
- Features: Built-in Features, Ceiling Fan(s)
- Level: First
- Dimensions: 10 x 12
Heating
- Central, Fireplace(s)
Cooling
- Central Air, Ceiling Fan(s)
Appliances
- Included: Double Oven, Dishwasher, Gas Cooktop, Disposal, Microwave
- Laundry: Laundry in Utility Room
Features
- Wet Bar, Built-in Features, Decorative/Designer Lighting Fixtures, Granite Counters, High Speed Internet, Kitchen Island, Pantry, Cable TV, Walk-In Closet(s)
- Flooring: Carpet, Tile
- Has basement: No
- Number of fireplaces: 1
- Fireplace features: Living Room, Wood Burning
Interior area
- Total interior livable area: 4,110 sqft
Video & virtual tour
Property
Parking
- Total spaces: 6
- Parking features: Driveway, Garage Faces Side
- Attached garage spaces: 6
Features
- Levels: Two
- Stories: 2
- Patio & porch: Patio, Covered
- Exterior features: Rain Gutters, Storage
- Pool features: None
- Fencing: Metal
- Waterfront features: Lake Front
Lot
- Size: 1.8 Acres
- Features: Acreage, Back Yard, Interior Lot, Lawn, Landscaped, Pond on Lot, Many Trees, Sprinkler System
Details
- Additional structures: Garage(s), Workshop
- Parcel number: 000000060522
- Other equipment: Generator
Construction
Type & style
- Home type: SingleFamily
- Architectural style: Traditional,Detached
- Property subtype: Single Family Residence
Materials
- Brick, Rock, Stone
- Foundation: Slab
- Roof: Composition
Condition
- Resale
- Year built: 2007
Utilities & green energy
- Sewer: Aerobic Septic
- Water: Public
- Utilities for property: Septic Available, Water Available, Cable Available
Community & HOA
Community
- Features: Curbs, Fishing, Sidewalks
- Subdivision: Chisholm Crossing Ph One
HOA
- Has HOA: Yes
- Services included: Association Management, Insurance
- HOA fee: $180 quarterly
- HOA name: Chisholm Crossing Homeowners Association
- HOA phone: 214-368-4030
Location
- Region: Rockwall
Financial & listing details
- Price per square foot: $207/sqft
- Tax assessed value: $914,149
- Annual tax amount: $11,700
- Date on market: 7/29/2026
- Cumulative days on market: 55 days
- Listing terms: Cash,Conventional,VA Loan
Estimated market value
$828,100
$787,000 - $870,000
$4,842/mo
Price history
| Date | Event | Price |
|---|---|---|
| 9/17/2026 | Price change | $849,000-1.7%$207/sqft |
Source: NTREIS #21343299 Report a problem | ||
| 9/9/2026 | Price change | $864,000-1.2%$210/sqft |
Source: NTREIS #21343299 Report a problem | ||
| 8/26/2026 | Price change | $874,500-0.5%$213/sqft |
Source: NTREIS #21343299 Report a problem | ||
| 8/10/2026 | Price change | $879,000-2.2%$214/sqft |
Source: NTREIS #21343299 Report a problem | ||
| 7/29/2026 | Listed for sale | $899,000-6.3%$219/sqft |
Source: NTREIS #21343299 Report a problem | ||
| 6/26/2026 | Listing removed | $959,000$233/sqft |
Source: NTREIS #21244569 Report a problem | ||
| 6/4/2026 | Price change | $959,000-4%$233/sqft |
Source: NTREIS #21244569 Report a problem | ||
| 5/14/2026 | Price change | $999,000-2.4%$243/sqft |
Source: NTREIS #21244569 Report a problem | ||
| 4/30/2026 | Listed for sale | $1,024,000$249/sqft |
Source: NTREIS #21244569 Report a problem | ||
| 9/9/2008 | Sold | -- |
Source: Public Record Report a problem | ||
Public tax history
| Year | Property taxes | Tax assessment |
|---|---|---|
| 2025 | $5,854 -13.2% | $829,617 +10% |
| 2024 | $6,748 +0.1% | $754,197 +10% |
| 2023 | $6,744 -23.5% | $685,634 +10% |
| 2022 | $8,816 -1.9% | $623,304 +10% |
| 2021 | $8,988 -2.3% | $566,640 -0.3% |
| 2020 | $9,203 | $568,360 +4.1% |
| 2019 | -- | $546,200 +1% |
| 2018 | $9,961 +1.5% | $540,680 +3.1% |
| 2017 | $9,814 +13% | $524,510 +9.3% |
| 2016 | $8,683 | $479,870 -2.3% |
| 2015 | $8,683 | $491,320 +6.7% |
| 2014 | $8,683 | $460,280 +5.3% |
| 2013 | -- | $437,070 -0.8% |
| 2012 | -- | $440,790 -0.8% |
| 2011 | -- | $444,530 -8.8% |
| 2010 | -- | $487,300 -3.2% |
| 2009 | -- | $503,152 |
Find assessor info on the county website
Monthly payment
Est. payment
Payment breakdown
Explore the cost of this home by adjusting the details. Changes won't be saved.Climate risks
Neighborhood: 75032
Nearby schools
Schools provided by the listing agent
- Elementary: Dorothy Smith Pullen
- Middle: Cain
- High: Rockwall-Heath
- District: Rockwall ISD
Source: NTREIS. This data may not be complete. We recommend contacting the local school district to confirm school assignments for this home.
Similar homes
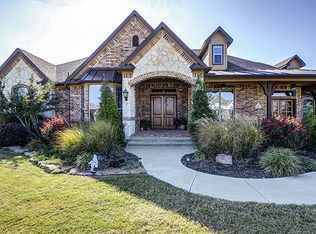
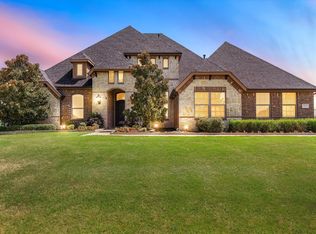
- $790,0004 bd4 ba3k sqft413 Cattle Barron Dr, Rockwall, TX 75032For Sale
 MLS ID #21346478, Rachel Craig. NTREIS
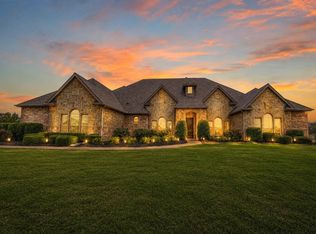
 - $853,0004 bd3 ba3.9k sqft107 Harvest Ridge Cv, Rockwall, TX 75032For Sale
 MLS ID #21208219, Patty Turner. NTREIS
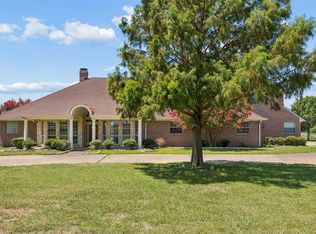
 - $899,9004 bd5 ba4.1k sqft1406 Artesia Ln, Rockwall, TX 75032For Sale
 MLS ID #21349733, Dell Osborn. NTREIS
 - $899,5004 bd5 ba4.4k sqft2176 English Rd, Rockwall, TX 75032For Sale
 MLS ID #21318126, Derek Westley. NTREIS
