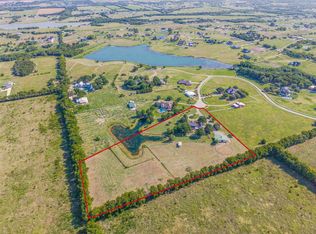
Country Luxury solid stone ranch style home nestled on 3.617 acre of beautiful gated and private lake front property minutes from downtown Rockwall and IH30. Located in sought after Rockwall ISD. The interior boasts custom iron front doors, hand scraped hard wood floors and travertine stone flooring. Keep warm in the winter with the custom built full Mason fireplace. The open floor plan offers a chef style kitchen with commercial stainless steel appliances. Master bathroom includes separate slated shower and copper claw foot tub. Enjoy easy access to the utility room from the over sized master closet. The additional two downstairs bedrooms are complemented with large walk in closets, a Jack and Jill bathroom and antique custom whiskey barrel sinks. 2nd master upstairs offers extra space for family, guests, or a game or media room along with full bathroom and walk in closet. Plantation shutters, granite counters found throughout. Property pays taxes to the City of Fate. Additional acreage and Brando available and see MLS#21196825 . All information to be verified herein.
For sale
Price cut: $10K (8/2)
$935,000
4180 N Smith Rd, Rockwall, TX 75087
4beds
3,269sqft
Single Family Residence
Built in 2017
3.62 Acres Lot
$915,800 Zestimate®
$286/sqft
$-- HOA
What's special
Open floor planCommercial stainless steel appliancesTravertine stone flooringCopper claw foot tubChef style kitchenJack and jill bathroomPlantation shutters
- 203 days
- 460
- 21
Zillow last checked:
Listing updated:
Listed by:
Diana Sperling 0822734 972-922-3333,
Pinnacle Realty Advisors 972-338-5441
Source: NTREIS,MLS#: 21196557
Facts & features
Interior
Bedrooms & bathrooms
- Bedrooms: 4
- Bathrooms: 3
- Full bathrooms: 3
Primary bedroom
- Features: Ceiling Fan(s), Dual Sinks, Double Vanity, Sitting Area in Primary, Separate Shower, Walk-In Closet(s)
- Level: First
- Dimensions: 14 x 16
Primary bedroom
- Features: Built-in Features, Ceiling Fan(s), Sitting Area in Primary, Walk-In Closet(s)
- Level: Second
- Dimensions: 19 x 22
Bedroom
- Features: Ceiling Fan(s), Walk-In Closet(s)
- Level: First
- Dimensions: 12 x 13
Bedroom
- Features: Ceiling Fan(s), Walk-In Closet(s)
- Level: First
- Dimensions: 13 x 12
Living room
- Features: Built-in Features, Ceiling Fan(s), Fireplace
- Level: First
- Dimensions: 20 x 25
Heating
- Electric, ENERGY STAR Qualified Equipment
Cooling
- Attic Fan, Central Air, Ceiling Fan(s)
Appliances
- Included: Some Gas Appliances, Built-In Gas Range, Convection Oven, Dishwasher, Electric Oven, Gas Cooktop, Disposal, Gas Water Heater, Microwave, Plumbed For Gas, Range, Refrigerator, Some Commercial Grade, Tankless Water Heater, Vented Exhaust Fan
Features
- Built-in Features, Cathedral Ceiling(s), Decorative/Designer Lighting Fixtures, Double Vanity, Granite Counters, High Speed Internet, Kitchen Island, Loft, Open Floorplan, Pantry, Cable TV, Vaulted Ceiling(s), Walk-In Closet(s), Wired for Sound
- Flooring: Carpet, Hardwood, Stone, Travertine
- Has basement: No
- Number of fireplaces: 1
- Fireplace features: Family Room, Masonry, Stone, Wood Burning
Interior area
- Total interior livable area: 3,269 sqft
Video & virtual tour
Property
Parking
- Total spaces: 3
- Parking features: Circular Driveway, Concrete, Driveway, Epoxy Flooring, Electric Gate, Garage, Garage Door Opener, Oversized, Garage Faces Side
- Attached garage spaces: 3
Features
- Levels: Two
- Stories: 1
- Patio & porch: Covered
- Exterior features: Private Entrance, Rain Gutters
- Pool features: None
- Fencing: Pipe
- Has view: Yes
- View description: Water
- Has water view: Yes
- Waterfront features: Lake Front, Waterfront
Lot
- Size: 3.62 Acres
- Features: Acreage, Agricultural, Waterfront
Details
- Parcel number: 000000046009
- Other equipment: Air Purifier, TV Antenna
Construction
Type & style
- Home type: SingleFamily
- Architectural style: Ranch,Detached
- Property subtype: Single Family Residence
Materials
- Rock, Stone
- Foundation: Slab
- Roof: Metal
Condition
- Resale
- Year built: 2017
Utilities & green energy
- Sewer: Aerobic Septic
- Water: Community/Coop
- Utilities for property: Electricity Available, Septic Available, Water Available, Cable Available
Community & HOA
Community
- Security: Security System, Fire Alarm, Security Gate, Security Lights
- Subdivision: B Perry Surv Abs #174
HOA
- Has HOA: No
Location
- Region: Rockwall
Financial & listing details
- Price per square foot: $286/sqft
- Tax assessed value: $798,226
- Annual tax amount: $6,692
- Date on market: 3/3/2026
- Cumulative days on market: 732 days
- Listing terms: Cash,Conventional,FHA
Estimated market value
$915,800
$870,000 - $962,000
$3,813/mo
Price history
| Date | Event | Price |
|---|---|---|
| 8/2/2026 | Price change | $935,000-1.1%$286/sqft |
Source: NTREIS #21196557 Report a problem | ||
| 7/3/2026 | Price change | $945,000-0.5%$289/sqft |
Source: NTREIS #21196557 Report a problem | ||
| 5/13/2026 | Price change | $950,000-2.6%$291/sqft |
Source: NTREIS #21196557 Report a problem | ||
| 4/9/2026 | Price change | $975,000-2%$298/sqft |
Source: NTREIS #21196557 Report a problem | ||
| 3/18/2026 | Price change | $995,000-5.2%$304/sqft |
Source: NTREIS #21196557 Report a problem | ||
| 3/3/2026 | Listed for sale | $1,050,000+7.7%$321/sqft |
Source: NTREIS #21196557 Report a problem | ||
| 2/6/2026 | Listing removed | $975,000$298/sqft |
Source: NTREIS #20979782 Report a problem | ||
| 12/30/2025 | Price change | $975,000-2%$298/sqft |
Source: NTREIS #20979782 Report a problem | ||
| 10/29/2025 | Price change | $995,000-49%$304/sqft |
Source: NTREIS #20979782 Report a problem | ||
| 9/28/2025 | Price change | $1,950,000-1.3%$597/sqft |
Source: NTREIS #20979782 Report a problem | ||
| 8/8/2025 | Price change | $1,975,000-1.3%$604/sqft |
Source: NTREIS #20979782 Report a problem | ||
| 6/24/2025 | Listed for sale | $2,000,000+82.6%$612/sqft |
Source: NTREIS #20979782 Report a problem | ||
| 6/1/2025 | Listing removed | $1,095,000$335/sqft |
Source: NTREIS #20690451 Report a problem | ||
| 5/15/2025 | Price change | $1,095,000-2.7%$335/sqft |
Source: NTREIS #20690451 Report a problem | ||
| 5/5/2025 | Price change | $1,125,000-0.9%$344/sqft |
Source: NTREIS #20690451 Report a problem | ||
| 4/26/2025 | Price change | $1,135,000-1.3%$347/sqft |
Source: NTREIS #20690451 Report a problem | ||
| 4/1/2025 | Price change | $1,150,000-2.1%$352/sqft |
Source: NTREIS #20690451 Report a problem | ||
| 3/22/2025 | Price change | $1,175,000-1.7%$359/sqft |
Source: NTREIS #20690451 Report a problem | ||
| 3/1/2025 | Price change | $1,195,000-1.8%$366/sqft |
Source: NTREIS #20690451 Report a problem | ||
| 2/24/2025 | Price change | $1,217,500-0.8%$372/sqft |
Source: NTREIS #20690451 Report a problem | ||
| 12/27/2024 | Price change | $1,227,500+22.9%$375/sqft |
Source: NTREIS #20690451 Report a problem | ||
| 12/4/2024 | Price change | $998,500-18.7%$305/sqft |
Source: NTREIS #20690451 Report a problem | ||
| 11/23/2024 | Price change | $1,227,500-2.6%$375/sqft |
Source: NTREIS #20690451 Report a problem | ||
| 11/7/2024 | Price change | $1,260,000-1.2%$385/sqft |
Source: NTREIS #20690451 Report a problem | ||
| 10/23/2024 | Listed for sale | $1,275,000$390/sqft |
Source: NTREIS #20690451 Report a problem | ||
Public tax history
| Year | Property taxes | Tax assessment |
|---|---|---|
| 2025 | $3,629 -20.9% | $519,238 +10% |
| 2024 | $4,590 -0.2% | $472,060 +10% |
| 2023 | $4,597 -26.5% | $429,166 -45.3% |
| 2022 | $6,253 -4.2% | $784,383 -1.8% |
| 2021 | $6,524 -2.6% | $798,670 +6.3% |
| 2020 | $6,696 | $751,300 +41.1% |
| 2019 | -- | $532,340 +75% |
| 2018 | $6,235 +46362.1% | $304,230 +40464% |
| 2017 | $13 -23.8% | $750 -8.5% |
| 2016 | $18 | $820 -7.9% |
| 2015 | $18 | $890 |
Find assessor info on the county website
Monthly payment
Est. payment
Payment breakdown
Explore the cost of this home by adjusting the details. Changes won't be saved.Climate risks
Neighborhood: 75087
Nearby schools
Schools provided by the listing agent
- Elementary: Celia Hays
- Middle: JW Williams
- High: Rockwall
- District: Rockwall ISD
Source: NTREIS. This data may not be complete. We recommend contacting the local school district to confirm school assignments for this home.

Similar homes
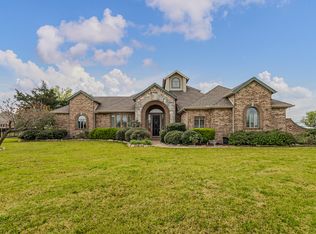
- $1,200,0005 bd4 ba3.5k sqft2412 Coyote Run Rd, Rockwall, TX 75087For Sale
 MLS ID #21340202, Stacy Rose. NTREIS
 - $949,9994 bd4 ba4.1k sqft406 Prairie View Rd, Rockwall, TX 75087For Sale
 MLS ID #21330125, Dee Evans. NTREIS
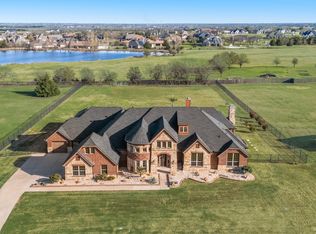
 - $739,0004 bd4 ba3.7k sqft119 Equestrian Dr, Rockwall, TX 75087For Sale
 MLS ID #21385549, Sarah Naylor. NTREIS
 - $950,0004 bd4 ba3.9k sqft721 Kensington Dr, Rockwall, TX 75032For Sale
 MLS ID #21210412, Jorge Avila. NTREIS
