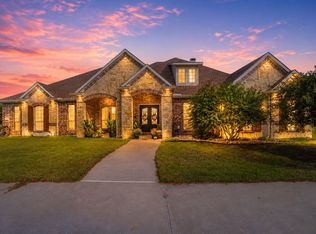
This is the opportunity you've been waiting for. Sellers have made a significant price reduction due to already relocating and are eager to sell. Don't miss your chance to own this extraordinary custom estate at a price that won't last. Available NOW for immediate move-in, this custom home on 1.5 acres is ready for you today.
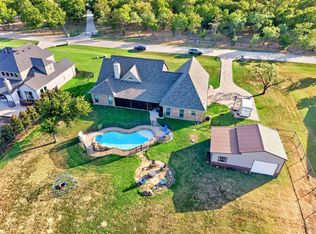
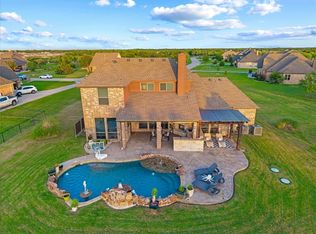
Step into your own private, resort-style backyard oasis featuring a heated diving pool and spa, a fully equipped outdoor kitchen, a beautiful arbor with large TV for watching your favorite game, and native landscaping that is low maintenance and drought-resistant, perfect for hosting unforgettable gatherings under the Texas sky.
Granite chef's kitchen with custom cabinetry, pot filler, large island with separate sink and built-in Wolf steamer anchors the home's entertaining flow, while elegant stone arches, a cozy fireplace, and a stylish bar create inviting spaces for guests. Upstairs, a spacious game room with full bath offers the ideal retreat for casual entertaining or family fun game night.
Thoughtful floor plan includes four bedrooms, all on the main level, featuring a primary suite with luxurious spa bath, dual vanities, his-and-hers closets, plus a second master with private ensuite bath. Two additional bedrooms share a Jack-and-Jill bath with walk-in closets. A gorgeous home office includes massive built-in shelving, matching desk, and coffered ceiling. Generous laundry room, plantation shutters, central vacuum, and built-in storage throughout complete the interior.
Texas-sized 3 car garage includes built-ins and a half bath for pool guests. 30x60 shop with half bath, roll-up doors, covered parking, covered porch, and upstairs storage area expands the possibilities even further.
NO HOA and no city taxes, it's located outside the city limits. At this new, improved price, your next chapter starts today. Book your private viewing immediately. Buyer and Buyer's agent to verify all information.
For sale
Price cut: $215K (8/12)
$985,000
3031 Hillview Dr, Royse City, TX 75189
4beds
3,738sqft
Single Family Residence
Built in 2010
1.5 Acres Lot
$958,100 Zestimate®
$264/sqft
$-- HOA
What's special
Stylish barCozy fireplaceFully equipped outdoor kitchenBuilt-in wolf steamerCentral vacuumHis-and-hers closetsGenerous laundry room
- 100 days |
- 443 |
- 33 |
Zillow last checked:
Listing updated:
Listed by:
Kim Jordan 0392078,
Stewart Realty & Associates 903-243-0379
Source: NTREIS,MLS#: 21257192
Facts & features
Interior
Bedrooms & bathrooms
- Bedrooms: 4
- Bathrooms: 7
- Full bathrooms: 4
- 1/2 bathrooms: 3
Primary bedroom
- Features: Built-in Features, Ceiling Fan(s), Dual Sinks, Double Vanity, En Suite Bathroom, Jetted Tub, Linen Closet, Separate Shower, Walk-In Closet(s)
- Level: First
- Dimensions: 0 x 0
Bedroom
- Features: Ceiling Fan(s), En Suite Bathroom, Walk-In Closet(s)
- Level: First
- Dimensions: 0 x 0
Bedroom
- Features: Ceiling Fan(s), Walk-In Closet(s)
- Level: First
- Dimensions: 0 x 0
Bedroom
- Features: Ceiling Fan(s), Walk-In Closet(s)
- Level: First
- Dimensions: 0 x 0
Game room
- Features: Built-in Features, Ceiling Fan(s)
- Level: Second
- Dimensions: 0 x 0
Kitchen
- Features: Breakfast Bar, Built-in Features, Dual Sinks, Eat-in Kitchen, Granite Counters, Kitchen Island, Pantry, Pot Filler, Stone Counters, Walk-In Pantry
- Level: First
- Dimensions: 0 x 0
Living room
- Features: Built-in Features, Ceiling Fan(s), Fireplace
- Level: First
- Dimensions: 0 x 0
Office
- Features: Built-in Features, Ceiling Fan(s)
- Level: First
- Dimensions: 0 x 0
Utility room
- Features: Built-in Features, Utility Room
- Level: First
- Dimensions: 0 x 0
Heating
- Central, Electric, Fireplace(s)
Cooling
- Central Air, Ceiling Fan(s), Electric
Appliances
- Included: Some Gas Appliances, Built-In Gas Range, Built-In Refrigerator, Convection Oven, Double Oven, Dryer, Dishwasher, Electric Oven, Gas Cooktop, Disposal, Ice Maker, Microwave, Plumbed For Gas, Range, Refrigerator, Some Commercial Grade, Tankless Water Heater, Vented Exhaust Fan, Water Purifier, Washer
- Laundry: Washer Hookup, Dryer Hookup, ElectricDryer Hookup, Laundry in Utility Room
Features
- Built-in Features, Chandelier, Cathedral Ceiling(s), Central Vacuum, Decorative/Designer Lighting Fixtures, Double Vanity, Eat-in Kitchen, Granite Counters, High Speed Internet, In-Law Floorplan, Kitchen Island, Multiple Master Suites, Pantry, Cable TV, Walk-In Closet(s)
- Flooring: Concrete, Ceramic Tile, Engineered Hardwood
- Windows: Shutters, Window Coverings
- Has basement: No
- Number of fireplaces: 2
- Fireplace features: Gas, Living Room, Masonry, Outside
Interior area
- Total interior livable area: 3,738 sqft
Video & virtual tour
Property
Parking
- Total spaces: 10
- Parking features: Additional Parking, Concrete, Carport, Door-Multi, Door-Single, Epoxy Flooring, Garage, Garage Door Opener, Inside Entrance, Lighted, Oversized, RV Carport, RV Access/Parking, Garage Faces Side, On Street, Storage, Tandem
- Attached garage spaces: 3
- Carport spaces: 3
- Covered spaces: 10
Features
- Levels: Two
- Stories: 2
- Patio & porch: Rear Porch, Covered, Front Porch
- Exterior features: Awning(s), Lighting, Outdoor Grill, Outdoor Kitchen, Outdoor Living Area, Other, Rain Gutters
- Has private pool: Yes
- Pool features: Cabana, Diving Board, Fenced, Gunite, Heated, In Ground, Outdoor Pool, Pool, Private, Pool Sweep, Pool/Spa Combo, Waterfall
- Fencing: Back Yard,Privacy,Wood,Wrought Iron
Lot
- Size: 1.5 Acres
- Features: Back Yard, Corner Lot, Lawn, Landscaped, Native Plants, Subdivision, Sprinkler System
Details
- Additional structures: Cabana, See Remarks, Workshop
- Parcel number: 205741
Construction
Type & style
- Home type: SingleFamily
- Architectural style: Traditional,Detached
- Property subtype: Single Family Residence
- Attached to another structure: Yes
Materials
- Brick, Rock, Stone
- Foundation: Slab
- Roof: Composition
Condition
- Year built: 2010
Utilities & green energy
- Sewer: Aerobic Septic, Private Sewer
- Water: Community/Coop
- Utilities for property: Electricity Available, Electricity Connected, Natural Gas Available, Propane, Sewer Available, Septic Available, Separate Meters, Water Available, Cable Available
Green energy
- Water conservation: Water-Smart Landscaping
Community & HOA
Community
- Features: Curbs
- Security: Security System, Smoke Detector(s)
- Subdivision: Hillview Add
HOA
- Has HOA: No
Location
- Region: Royse City
Financial & listing details
- Price per square foot: $264/sqft
- Tax assessed value: $874,490
- Annual tax amount: $15,703
- Date on market: 5/13/2026
- Cumulative days on market: 107 days
- Listing terms: Cash,Conventional,Other
- Exclusions: Car Lift in Shop House and Patio furniture Refrigerator in Laundry Room
Estimated market value
$958,100
$910,000 - $1.01M
$4,957/mo
Price history
| Date | Event | Price |
|---|---|---|
| 8/12/2026 | Price change | $985,000-17.9%$264/sqft |
Source: NTREIS #21257192 Report a problem | ||
| 7/7/2026 | Price change | $1,199,999-7.7%$321/sqft |
Source: NTREIS #21257192 Report a problem | ||
| 5/13/2026 | Listed for sale | $1,299,999+100.3%$348/sqft |
Source: NTREIS #21257192 Report a problem | ||
| 5/11/2020 | Sold | -- |
Source: Agent Provided Report a problem | ||
| 4/23/2020 | Pending sale | $649,000$174/sqft |
Source: JP & Associates Rockwall #14276823 Report a problem | ||
| 2/7/2020 | Listed for sale | $649,000+4.7%$174/sqft |
Source: JP & Associates Rockwall #14276823 Report a problem | ||
| 1/5/2019 | Listing removed | $619,900$166/sqft |
Source: Owner Report a problem | ||
| 10/7/2018 | Price change | $619,900-0.8%$166/sqft |
Source: Owner Report a problem | ||
| 9/13/2018 | Listed for sale | $625,000+25%$167/sqft |
Source: Owner Report a problem | ||
| 7/15/2016 | Sold | -- |
Source: Agent Provided Report a problem | ||
| 6/23/2016 | Pending sale | $500,000$134/sqft |
Source: Coldwell Banker Apex, Realtors #13403718 Report a problem | ||
| 6/18/2016 | Listed for sale | $500,000$134/sqft |
Source: Coldwell Banker Apex, REALTORS #13403718 Report a problem | ||
| 5/31/2012 | Sold | -- |
Source: Agent Provided Report a problem | ||
Public tax history
| Year | Property taxes | Tax assessment |
|---|---|---|
| 2025 | $15,703 +2.5% | $874,490 +1.5% |
| 2024 | $15,325 -8.9% | $861,470 -8.3% |
| 2023 | $16,825 +21.9% | $939,280 +37% |
| 2022 | $13,797 +10.8% | $685,390 +17% |
| 2021 | $12,450 +11.3% | $586,020 +0.2% |
| 2020 | $11,191 +1.5% | $584,780 +7.6% |
| 2019 | $11,025 -2.6% | $543,240 +2.4% |
| 2018 | $11,323 +10% | $530,629 +10% |
| 2017 | $10,292 +15.8% | $482,390 +15.3% |
| 2016 | $8,887 +11% | $418,550 -1.9% |
| 2015 | $8,005 | $426,820 +18.1% |
| 2014 | $8,005 | $361,540 +1.5% |
| 2013 | -- | $356,230 +3.4% |
| 2012 | -- | $344,480 +0.9% |
| 2011 | -- | $341,290 |
Find assessor info on the county website
Monthly payment
Est. payment
Payment breakdown
Explore the cost of this home by adjusting the details. Changes won't be saved.Climate risks
Neighborhood: 75189
Nearby schools
GreatSchools rating
- 6/10CADDO MILLS INTGrades: 5-6Distance: 6.3 mi
- 7/10Caddo Mills Middle SchoolGrades: 7-8Distance: 6.9 mi
- 6/10Caddo Mills High SchoolGrades: 9-12Distance: 5.5 mi
Schools provided by the listing agent
- Elementary: Caddomills
- Middle: Caddomills
- High: Caddomills
- District: Caddo Mills ISD
Source: NTREIS. This data may not be complete. We recommend contacting the local school district to confirm school assignments for this home.
- $463,0002 bd2 ba2.6k sqft6135 Fm 1565, Royse City, TX 75189Off Market

- $41,490-- bd-- ba-- sqft6105 Fm 1565, Royse city, TX 75189Off Market
- $89,460-- bd-- ba2.2k sqft6105 Fm 1565, Royse City, TX 75189Off Market
- $581,800-- bd-- ba2.6k sqft3063 Hillview Dr, Royse City, TX 75189Off Market
- $462,2005 bd3 ba2.6k sqft3063 Hillview, Royse City, TX 75189Off Market
- $677,80026.27 acres6155 Fm 1565, Royse City, TX 75189Off Market
- $746,500-- bd8 ba7k sqft6105 Fm 1565, Royse City, TX 75189Off Market
- $598,0004 bd3 ba2.8k sqft3914 Southern Oaks Dr, Royse City, TX 75189Pending
A local agent can set up tours, give advice and negotiate with sellers.
Similar homes
- $889,9994 bd3 ba3.3k sqft5963 County Road 2560, Royse City, TX 75189For Sale
 MLS ID #21315374, Jessica Mitchell. NTREIS
 - $710,0004 bd4 ba3.8k sqft5229 Horseshoe Ln, Royse City, TX 75189For Sale
 MLS ID #21099760, Jim Parker. NTREIS
 - $699,9994 bd3 ba2.7k sqft6220 Pinon Trl, Royse City, TX 75189For Sale
 MLS ID #21362305, Marjorie Bradford. NTREIS
 - $719,9904 bd3 ba2.8k sqft5062 White Pine Dr, Royse City, TX 75189For Sale
 MLS ID #21335377, Jose Herrera. NTREIS
 - $949,0005 bd4 ba3.5k sqft2 Maltese Cir, Heath, TX 75032For SaleMLS ID #21358710, Mary Jones. NTREIS
- $935,0004 bd3 ba3.2k sqft4180 N Smith Rd, Rockwall, TX 75087For SaleMLS ID #21196557, Diana Sperling. NTREIS
- $600,0004 bd3 ba2.8k sqft1127 Sonora Ct, Royse City, TX 75189For SaleMLS ID #21329605, Natalie Broom. NTREIS
- $950,0004 bd4 ba3.9k sqft721 Kensington Dr, Rockwall, TX 75032For SaleMLS ID #21210412, Jorge Avila. NTREIS
- $919,0004 bd5 ba3.9k sqft1045 Amber Way, Rockwall, TX 75032For SaleMLS ID #21260122, Dianne Gary. NTREIS
- $626,0005 bd4 ba2.9k sqft624 Horseshoe Bnd, Royse City, TX 75189For SaleMLS ID #21299842, Alexandra Bilitzki. NTREIS
- $899,9004 bd5 ba4.1k sqft1406 Artesia Ln, Rockwall, TX 75032For SaleMLS ID #21349733, Dell Osborn. NTREIS
- $914,0004 bd5 ba4.1k sqft3025 Bridgecreek Dr, Rockwall, TX 75032For SaleMLS ID #21285173, Sarah Naylor. NTREIS
- $999,0005 bd6 ba4.5k sqft1570 Winding Creek Ln, Rockwall, TX 75032For SaleMLS ID #21278940, Heather Barker. NTREIS
- $950,0004 bd3 ba3.6k sqft108 Berkshire Ln, Rockwall, TX 75032For SaleMLS ID #21293056, Patty Turner. NTREIS
- $949,9994 bd4 ba4.1k sqft406 Prairie View Rd, Rockwall, TX 75087For SaleMLS ID #21330125, Dee Evans. NTREIS
- $879,0004 bd5 ba4.1k sqft12 Granite Ridge Dr, Rockwall, TX 75032For SaleMLS ID #21343299, Deborah Branch. NTREIS
- $650,0004 bd3 ba2.4k sqft5025 White Pine Dr, Royse City, TX 75189For SaleMLS ID #21232990, Jessica Hargis. NTREIS
- $1,295,0006 bd5 ba4.8k sqft1041 N Munson Rd, Royse City, TX 75189For SaleMLS ID #21198759, Aaron Stokes. NTREIS
- $830,0004 bd4 ba3k sqft17155 County Road 605, Farmersville, TX 75442For SaleMLS ID #21348149, Jennifer Cox. NTREIS
- $989,0004 bd4 ba4.2k sqft156 Stoneleigh Dr, Heath, TX 75032For SaleMLS ID #21238044, Kristi Edwards. NTREIS
