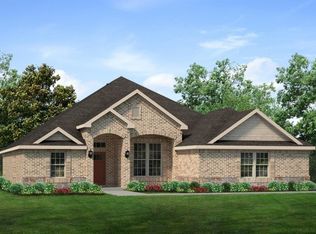
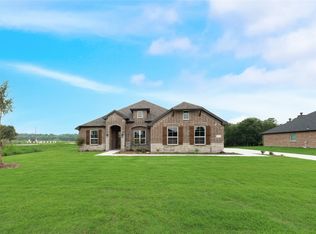
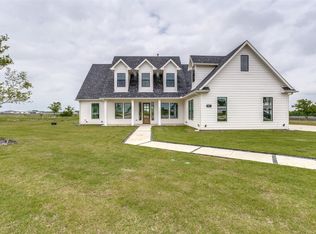
Discover this stunning custom home set on a full acre just 10 minutes from the highway. Designed for modern living, it features soaring ceilings, an open-concept layout, and sleek, contemporary finishes. Natural light fills the spacious interior, highlighting the seamless flow between the living, dining, and kitchen areas. Step outside to a large covered patio—perfect for entertaining or enjoying peaceful evenings. Built with quality in mind, this home includes spray foam insulation in the roof for energy efficiency and extra piers in the foundation for lasting stability. The thoughtful floorplan offers comfort, functionality, and style in every corner. With modern colors, durable construction, and a serene setting with easy access to city conveniences, this home delivers the best of both worlds—space to roam and a place to truly call home.
luxurious nail down wood floors.
Pending
$598,000
3914 Southern Oaks Dr, Royse City, TX 75189
4beds
2,849sqft
Single Family Residence
Built in 2025
1.35 Acres Lot
$587,400 Zestimate®
$210/sqft
$17/mo HOA
What's special
Modern colorsSleek contemporary finishesSoaring ceilingsOpen-concept layout
- 170 days |
- 110 |
- 6 |
Zillow last checked:
Listing updated:
Listed by:
Vilma Negrete 0514437 469-233-8271,
Ultra Real Estate Services 972-239-5902
Source: NTREIS,MLS#: 21194181
Facts & features
Interior
Bedrooms & bathrooms
- Bedrooms: 4
- Bathrooms: 3
- Full bathrooms: 3
Primary bedroom
- Level: First
- Dimensions: 1 x 1
Bedroom
- Level: First
- Dimensions: 1 x 1
Bedroom
- Level: First
- Dimensions: 1 x 1
Dining room
- Level: First
- Dimensions: 1 x 1
Dining room
- Level: First
- Dimensions: 1 x 1
Kitchen
- Level: First
- Dimensions: 1 x 1
Laundry
- Level: First
- Dimensions: 1 x 1
Living room
- Level: First
- Dimensions: 1 x 1
Appliances
- Included: Dishwasher, Gas Cooktop, Disposal
Features
- Granite Counters, Kitchen Island, Smart Home, Cable TV, Wired for Sound
- Has basement: No
- Number of fireplaces: 1
- Fireplace features: Electric
Interior area
- Total interior livable area: 2,849 sqft
Video & virtual tour
Property
Parking
- Total spaces: 2
- Parking features: Concrete, Garage, Garage Door Opener
- Attached garage spaces: 2
Features
- Levels: One
- Stories: 1
- Pool features: None
Lot
- Size: 1.35 Acres
Details
- Parcel number: 226219
Construction
Type & style
- Home type: SingleFamily
- Architectural style: Detached
- Property subtype: Single Family Residence
- Attached to another structure: Yes
Materials
- Foundation: Slab
- Roof: Composition
Condition
- Year built: 2025
Utilities & green energy
- Sewer: Septic Tank
- Water: Public
- Utilities for property: Septic Available, Water Available, Cable Available
Green energy
- Energy efficient items: Insulation
Community & HOA
Community
- Subdivision: Vista Oaks Estates Add
HOA
- Has HOA: Yes
- Services included: Association Management
- HOA fee: $200 annually
- HOA name: Gulp Ppm
- HOA phone: 469-600-5080
Location
- Region: Royse City
Financial & listing details
- Price per square foot: $210/sqft
- Tax assessed value: $127,140
- Annual tax amount: $1,840
- Date on market: 3/2/2026
- Cumulative days on market: 163 days
- Listing terms: Cash,Conventional,FHA
Estimated market value
$587,400
$558,000 - $617,000
$3,135/mo
Price history
| Date | Event | Price |
|---|---|---|
| 8/3/2026 | Pending sale | $598,000$210/sqft |
Source: NTREIS #21194181 Report a problem | ||
| 7/27/2026 | Contingent | $598,000$210/sqft |
Source: NTREIS #21194181 Report a problem | ||
| 4/24/2026 | Price change | $598,000-5.1%$210/sqft |
Source: NTREIS #21194181 Report a problem | ||
| 3/2/2026 | Listed for sale | $629,900-10%$221/sqft |
Source: NTREIS #21194181 Report a problem | ||
| 1/26/2026 | Listing removed | $699,900$246/sqft |
Source: NTREIS #20998925 Report a problem | ||
| 1/5/2026 | Price change | $699,900-1.3%$246/sqft |
Source: NTREIS #20998925 Report a problem | ||
| 9/22/2025 | Price change | $709,000-0.1%$249/sqft |
Source: NTREIS #20998925 Report a problem | ||
| 9/4/2025 | Price change | $709,500-0.1%$249/sqft |
Source: NTREIS #20998925 Report a problem | ||
| 7/31/2025 | Price change | $709,900+0.7%$249/sqft |
Source: NTREIS #20998925 Report a problem | ||
| 7/30/2025 | Listed for sale | $704,900+612%$247/sqft |
Source: NTREIS #20998925 Report a problem | ||
| 6/13/2024 | Sold | -- |
Source: NTREIS #20507412 Report a problem | ||
| 5/23/2024 | Pending sale | $99,000$35/sqft |
Source: NTREIS #20507412 Report a problem | ||
| 1/8/2024 | Listed for sale | $99,000$35/sqft |
Source: NTREIS #20507412 Report a problem | ||
Public tax history
| Year | Property taxes | Tax assessment |
|---|---|---|
| 2025 | $687 +68.1% | $127,140 +62.8% |
| 2024 | $409 +17.7% | $78,072 +20% |
| 2023 | $347 +2.5% | $65,060 +9.4% |
| 2022 | $339 +2.1% | $59,450 +18.9% |
| 2021 | $332 -6.6% | $50,000 |
| 2020 | $355 -3.7% | $50,000 |
| 2019 | $369 -1.2% | $50,000 |
| 2018 | $374 | $50,000 |
Find assessor info on the county website
Monthly payment
Est. payment
Payment breakdown
Explore the cost of this home by adjusting the details. Changes won't be saved.Climate risks
Neighborhood: 75189
Nearby schools
GreatSchools rating
- 4/10Ruth Cherry Elementary SchoolGrades: PK-5Distance: 4.4 mi
- 4/10Royse City Middle SchoolGrades: 6-8Distance: 4.2 mi
- 5/10Royse City High SchoolGrades: 9-12Distance: 2.7 mi
Schools provided by the listing agent
- Elementary: Ruth Cherry
- Middle: Ouida Baley
- High: Royse City
- District: Royse City ISD
Source: NTREIS. This data may not be complete. We recommend contacting the local school district to confirm school assignments for this home.
- $--1.19 acres3928 Southern Oaks Dr, Royse City, TX 75189Sold

- $523,5004 bd3 ba2.6k sqft6281 Turkey Oak Ln, Royse City, TX 75189Off Market
- $120,680-- bd-- ba-- sqft3942 Southern Oaks Dr, Royse City, TX 75189Off Market
- $--4 bd3 ba2.4k sqft3915 Southern Oaks Dr, Royse City, TX 75189Sold
- $559,8003 bd3 ba2.5k sqft6110 Fm 1565, Royse City, TX 75189Off Market
- $467,6002 bd2 ba2.6k sqft6135 Fm 1565, Royse City, TX 75189Off Market
- $589,1504 bd3 ba2.6k sqft3939 Southern Oaks Dr, Royse City, TX 75189New Construction
- $985,0004 bd7 ba3.7k sqft3031 Hillview Dr, Royse City, TX 75189For Sale
A local agent can set up tours, give advice and negotiate with sellers.
Similar homes
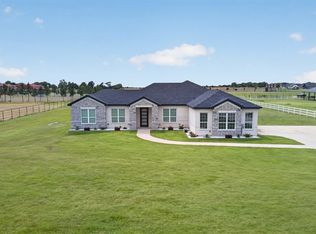
- $589,9994 bd3 ba2.7k sqft4209 County Road 2512, Royse City, TX 75189For Sale
 MLS ID #21291098, Angel Rizo. NTREIS
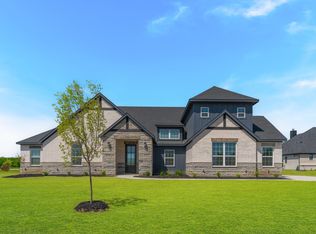
 - $674,5004 bd4 ba3.1k sqft6220 Purple English Oak Ct, Royse City, TX 75189For Sale
 MLS ID #21211312, Bella Alvarado. NTREIS
 - $643,5605 bd4 ba2.7k sqft5916 E Sky Hawk Trl, Royse City, TX 75189For Sale
 MLS ID #21359206, David Maisch. NTREIS
 - $605,0004 bd3 ba3k sqft805 Concord Ct, Nevada, TX 75173For Sale
 MLS ID #21270080, Raj Mann. NTREIS
 - $639,9005 bd5 ba3.2k sqft4929 Caddo Crossing Dr, Caddo Mills, TX 75135For SaleMLS ID #21200778, Mike Welch. NTREIS
- $549,0004 bd2 ba2.2k sqft2866 Fm 1903, Caddo Mills, TX 75135For SaleMLS ID #21107968, Lori Hawkins. NTREIS
- $485,4004 bd4 ba2.6k sqft8102 Grotto Dr, Royse City, TX 75189New ConstructionNTREIS
- $595,0004 bd3 ba2.4k sqft2925 County Road 645, Farmersville, TX 75442For SaleMLS ID #21332274, Franco Cordova. NTREIS
- $595,0004 bd3 ba2.7k sqft14740 County Road 355, Terrell, TX 75160For SaleMLS ID #21330440, Stephanie Dixon. NTREIS
- $799,9804 bd4 ba3.4k sqft1446 Streetman Rd, Royse City, TX 75189New ConstructionNTREIS
- $659,9004 bd4 ba2.7k sqft5370 Sunset Rd, Caddo Mills, TX 75135For SaleMLS ID #21318430, Cristina Trejo. NTREIS
- $674,0004 bd4 ba2.8k sqft5330 Sunset Rd, Caddo Mills, TX 75135For SaleMLS ID #21335177, Elizabeth Cantu. NTREIS
- $569,9004 bd4 ba3k sqft327 Lovers Ln, Terrell, TX 75160For SaleMLS ID #21201467, Rosie Carrasco Cox. NTREIS
- $549,9004 bd3 ba2.3k sqft1844 County Road 2320, Terrell, TX 75160For SaleMLS ID #21246378, Dave Mcilrath. NTREIS
- $579,9904 bd3 ba2.6k sqft1112 Archives Ave, Nevada, TX 75173New ConstructionMLS ID #21027470, Michelle Couch. NTREIS
- $665,0004 bd4 ba3.3k sqft1815 Terraces Blvd, Rockwall, TX 75087For SaleMLS ID #21363605, Kim Woodul. NTREIS
- $699,0004 bd4 ba2.8k sqft3590 Evergreen Ln, Caddo Mills, TX 75135New ConstructionMLS ID #21142664, Christie Cannon. NTREIS
- $584,0005 bd5 ba3.4k sqft415 Sedgwick Dr, Fate, TX 75189New ConstructionNTREIS
- $454,9905 bd3 ba2.8k sqft3332 Steer Trl, Royse City, TX 75189For SaleMLS ID #21213241, Kim Reasor. NTREIS
- $548,5004 bd3 ba2.5k sqft1518 Wilson Way, Princeton, TX 75407For SaleMLS ID #21356769, Vickie Davis. NTREIS
